
St. Michael’s Episcopal Church
Colorado springs, Colorado
PROJECT DETAILS
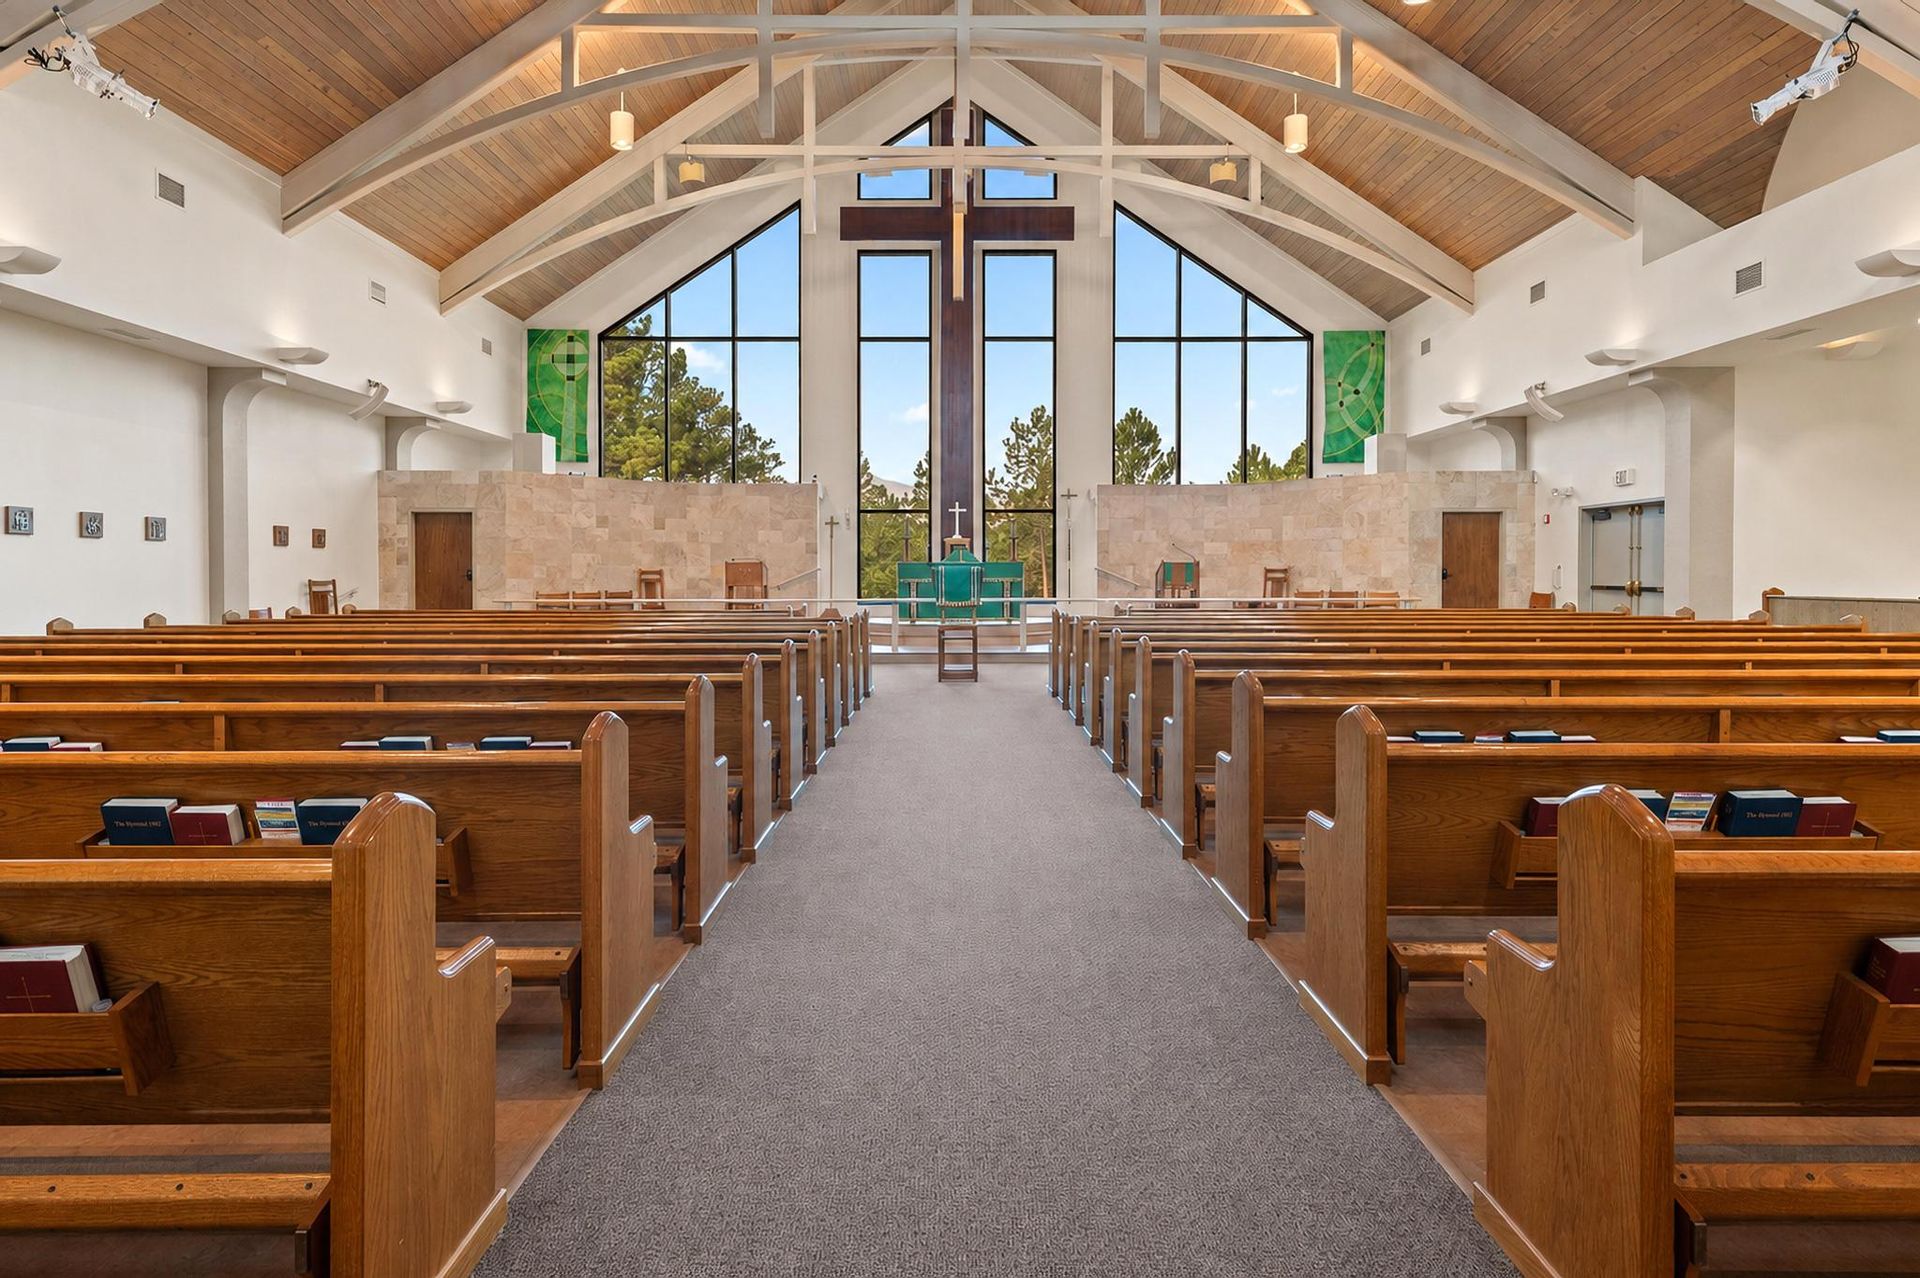
St. Michael’s Episcopal Church was originally constructed in 1966, with several additions and a new Sanctuary completed in 1991. As the congregation has grown, the Church has pursued improvements to both its existing facilities and the long-term development of its campus.
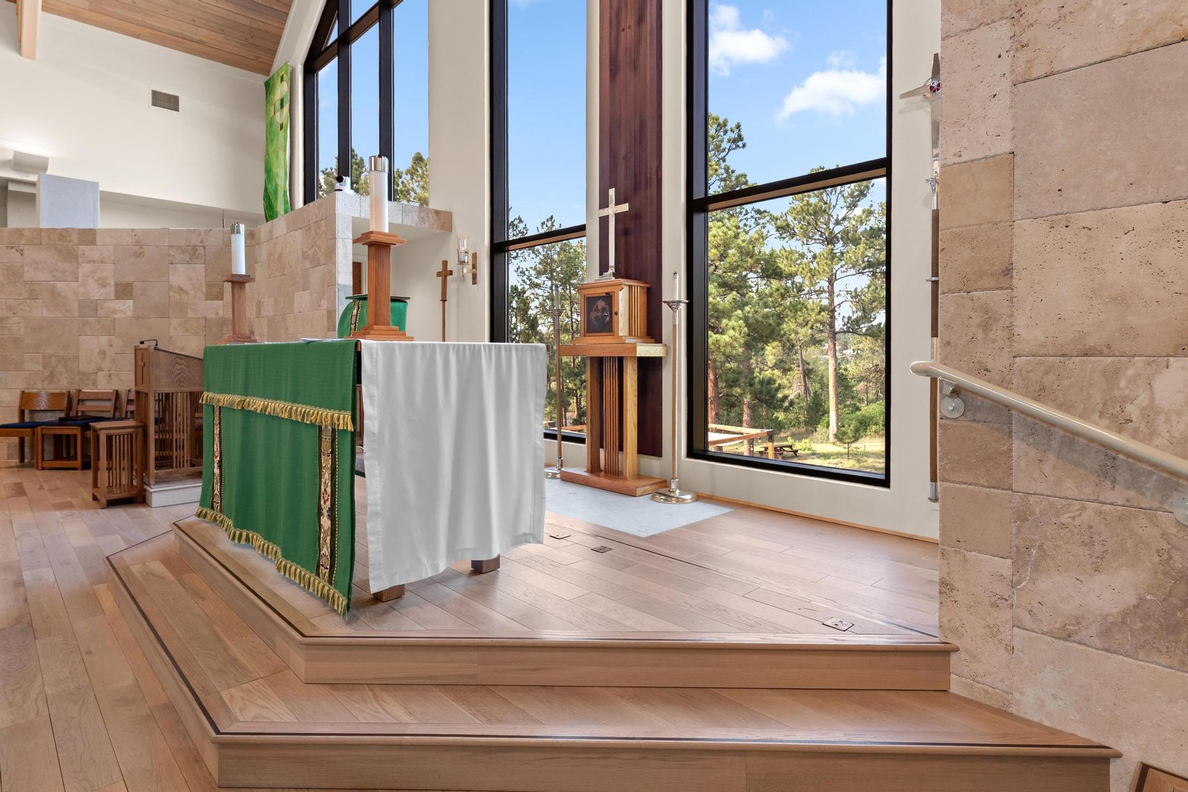
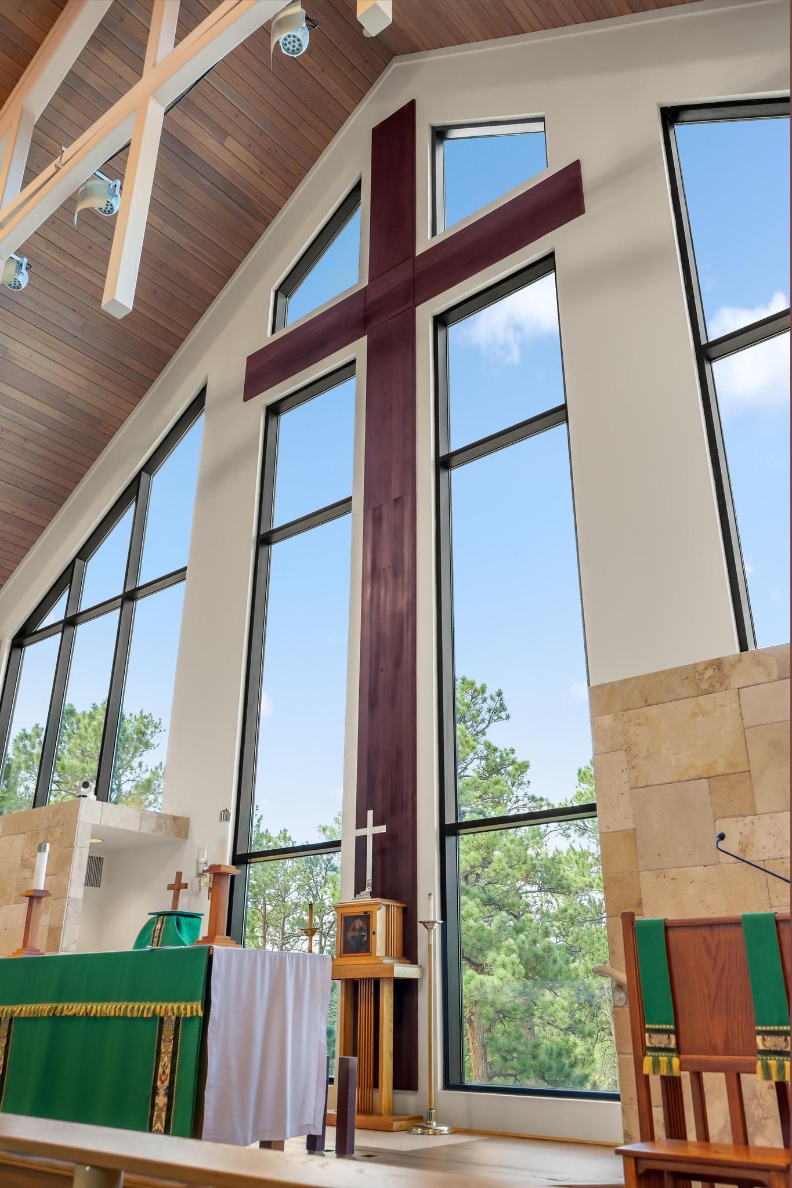
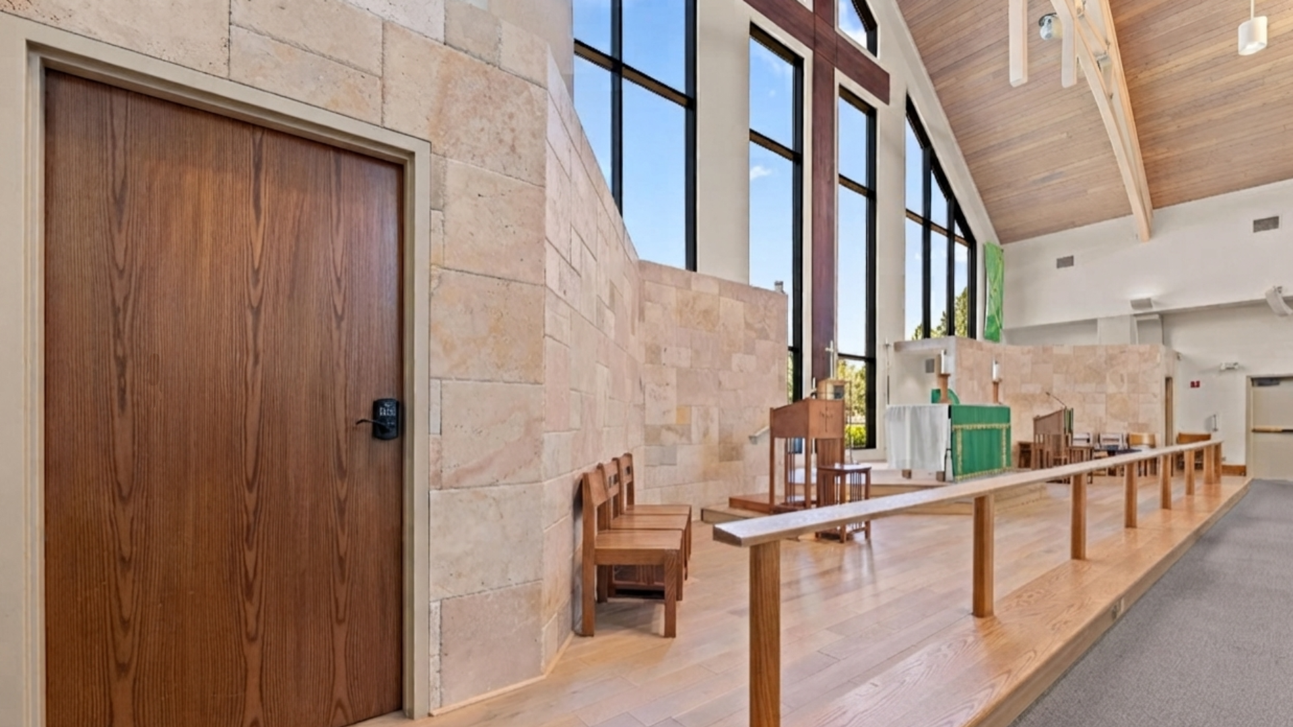
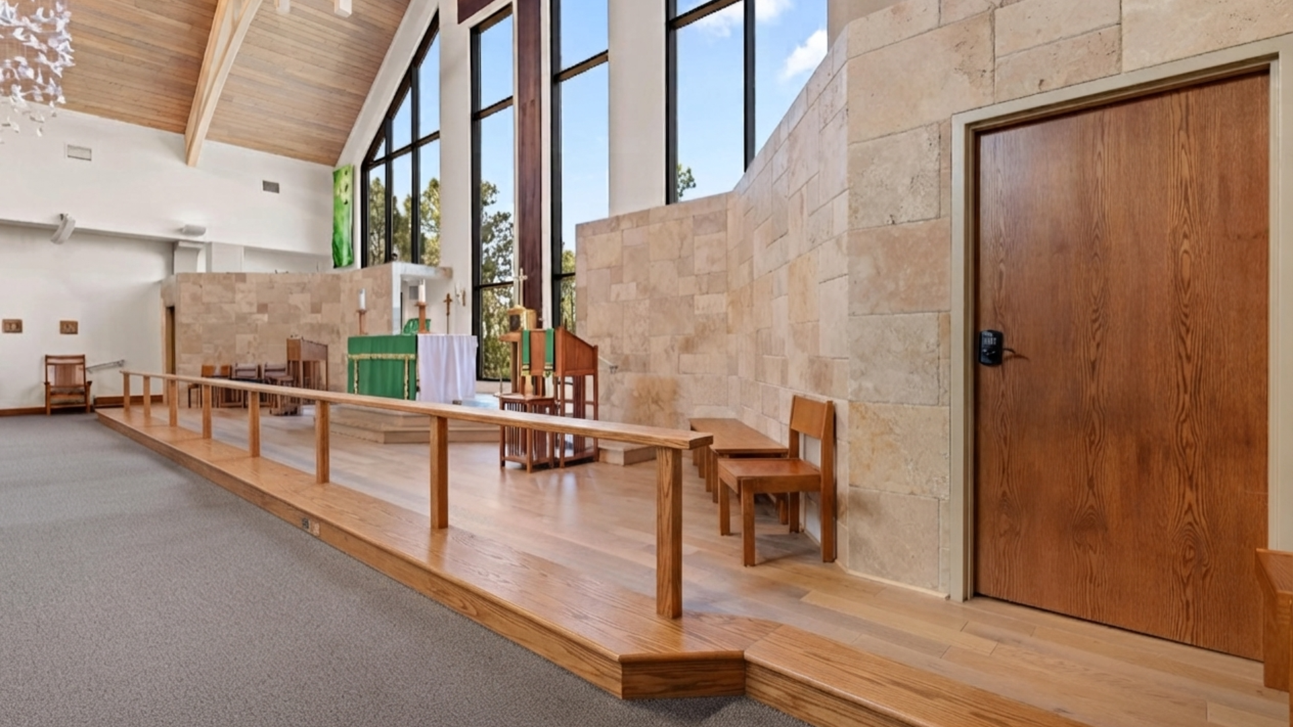
Sun Mountain Design Group was first engaged to renovate the Sanctuary’s Altar space, introducing new finishes while improving circulation and transforming the space into a more flexible, multi-functional environment. Custom-designed elements—including a fully removable Communion Rail, raised Pulpit, and Lectern—allow the Altar platform to be converted into a performance stage. The Communion Rail was engineered to support the weight of parishioners while remaining fully removable, and the Pulpit and Lectern were designed as modular platforms for easy reconfiguration. Solid wood flooring and contrasting wood inlays create a warm, refined focal point within the Sanctuary.
Recognizing the congregation’s continued growth and need for additional space, Sun Mountain Design Group was also engaged to conduct a feasibility study exploring opportunities for expansion and site development. In close collaboration with Church leadership and members, several design options were developed to evaluate potential improvements, development costs, phasing, and opportunities to better utilize the property.
Sun Mountain Design Group has led these efforts from initial feasibility through the ongoing entitlement process, helping the Church establish a thoughtful framework for both immediate improvements and its long-term campus vision.