

COMMERCIAL PROCESS
Every successful commercial project begins with a clear understanding of your business, your goals, and the challenges unique to your property. Whether you're developing a new facility, renovating an existing building, or expanding your operations, our process is designed to provide clarity, minimize risk, and help you make confident decisions from concept through construction.
Our five-phase approach keeps every project focused, collaborative, and moving forward.
Phase 1: Listen
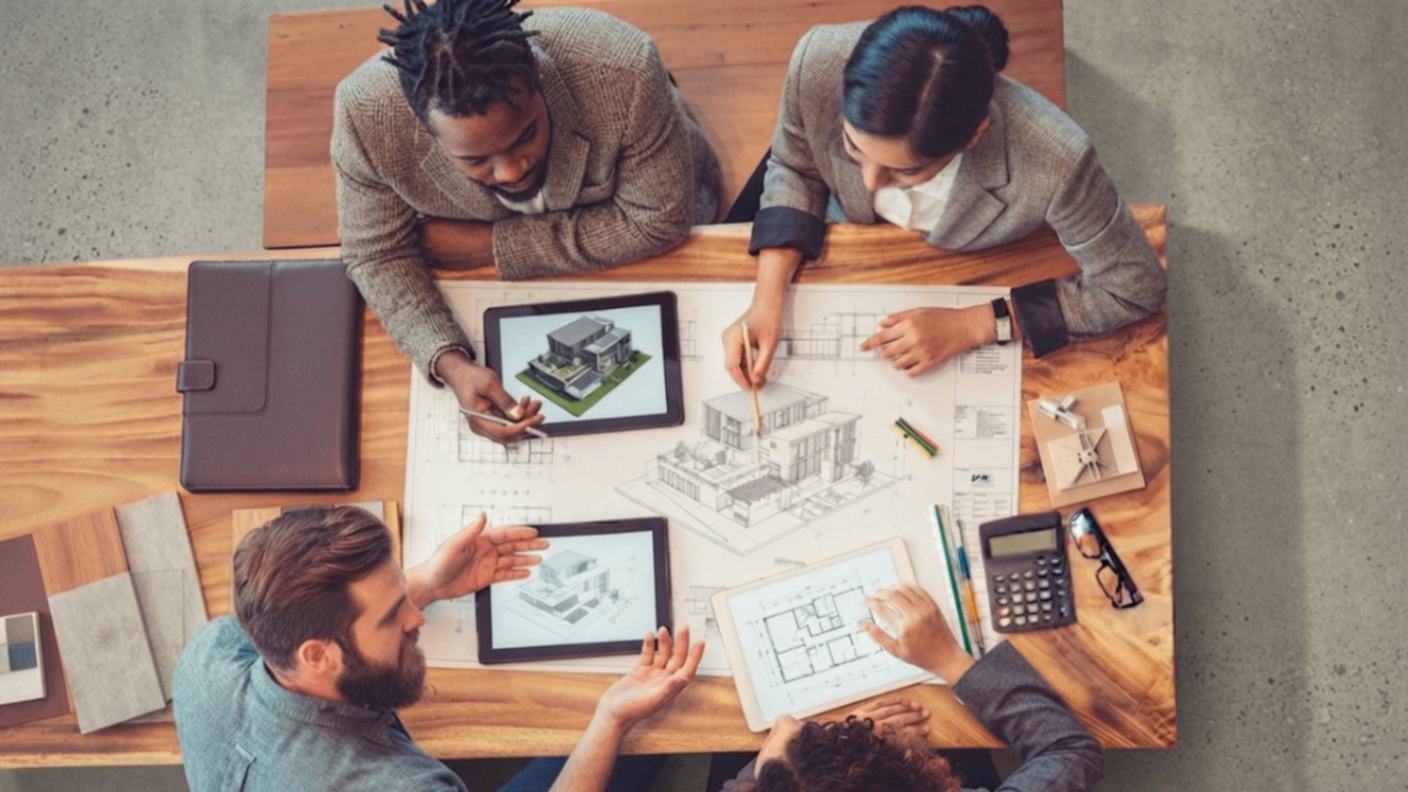
Every project begins with understanding what success looks like for you.
Before design begins, we take the time to learn about your business, operational needs, budget, schedule, and long-term vision. We ask questions, evaluate your site, identify project constraints, and understand the priorities that will drive every design decision.
By listening first, we establish a solid foundation that ensures the project reflects your goals.
Phase 2: Advise
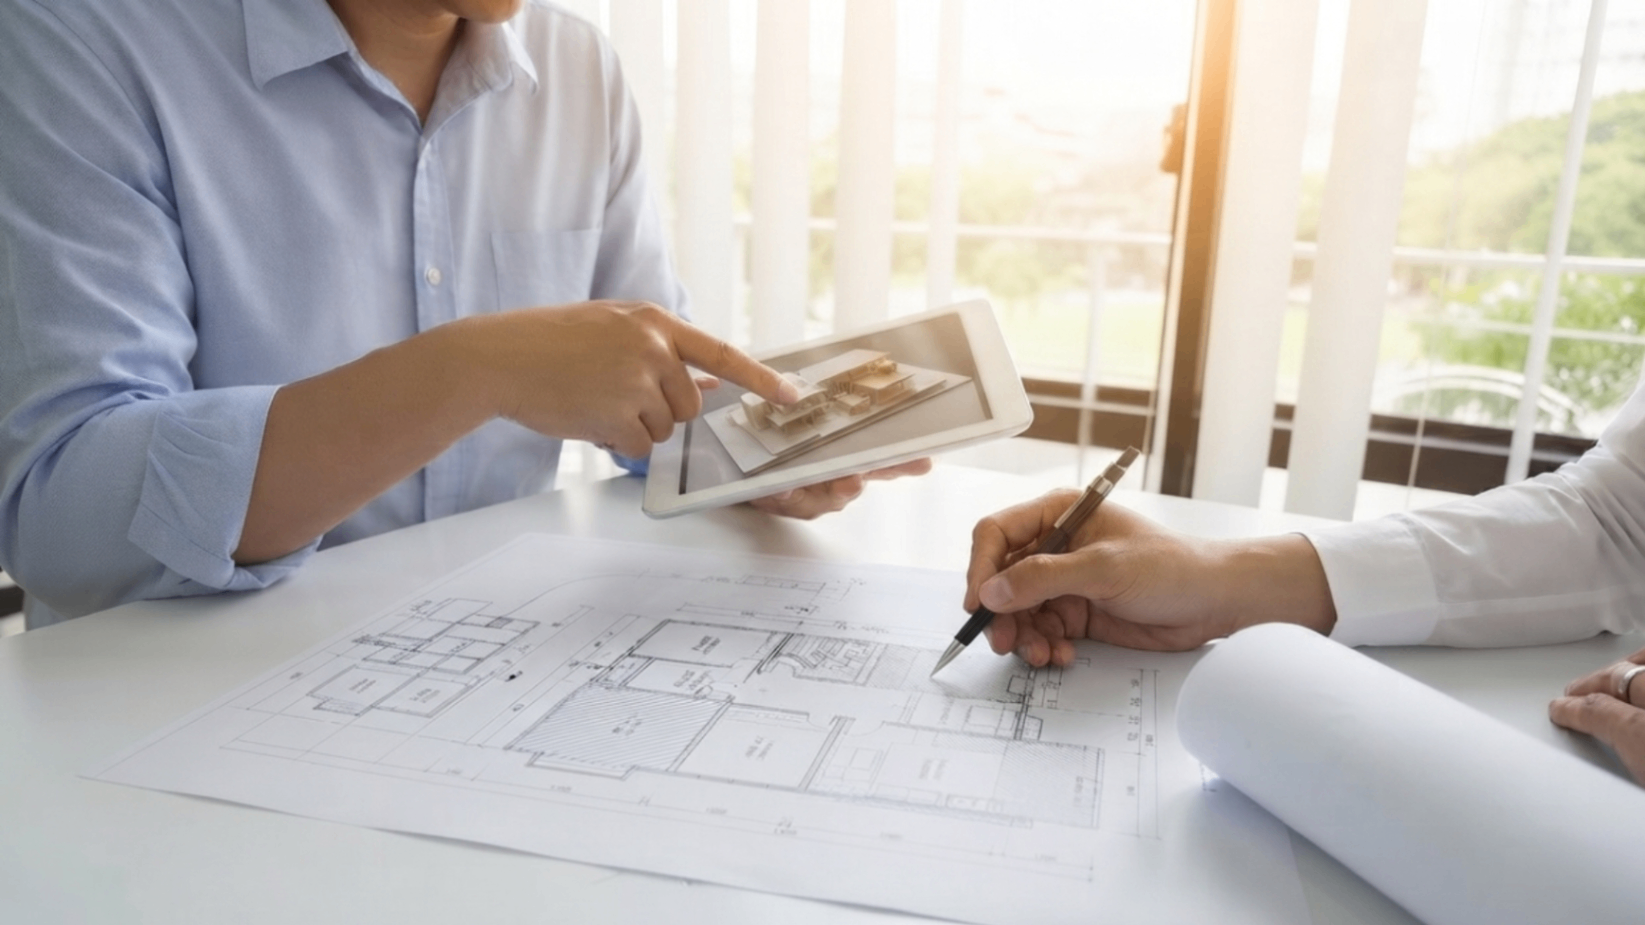
Great projects are built on informed decisions.
With decades of architectural and construction experience, we help you understand the opportunities, risks, and tradeoffs before major decisions are made. Our role is not simply to design a building—we serve as trusted advisors throughout the planning process.
Whether evaluating development feasibility, selecting a project delivery method, coordinating consultants, or identifying potential challenges early, we provide practical guidance that helps protect your investment and keeps your project moving forward with confidence.
Phase 3: Design
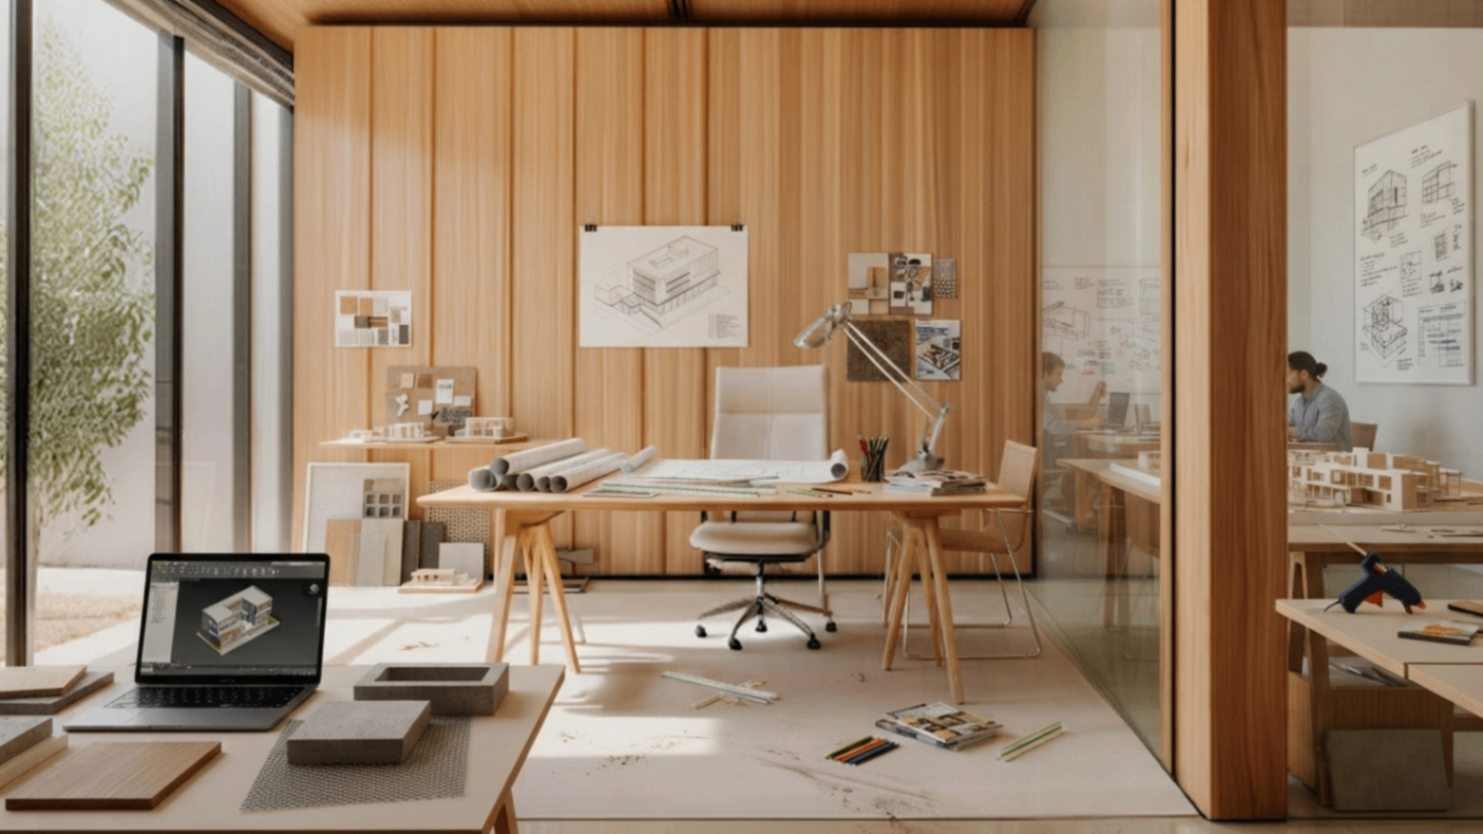
Where vision becomes reality.
Once the project direction is established, we begin transforming ideas into thoughtful architectural solutions that balance aesthetics, functionality, constructability, and long-term value. From quick sketches to more developed 3D computer models, we produce design iterations to help you visualize the potential in your project.
Throughout the design phase, we maintain open communication, collaborate closely with your team, coordinate with engineering and specialty consultants, and refine the project through each milestone—from conceptual layouts to detailed construction documents ready for permitting and construction. Our extensive experience working with Authorities Having Jurisdiction (AHJ) helps guide the approval process and support successful Planning and Permit approvals.
Our goal is to create spaces that not only look exceptional but are also code compliant, perform efficiently and are practical to build.
Phase 4: Valuation
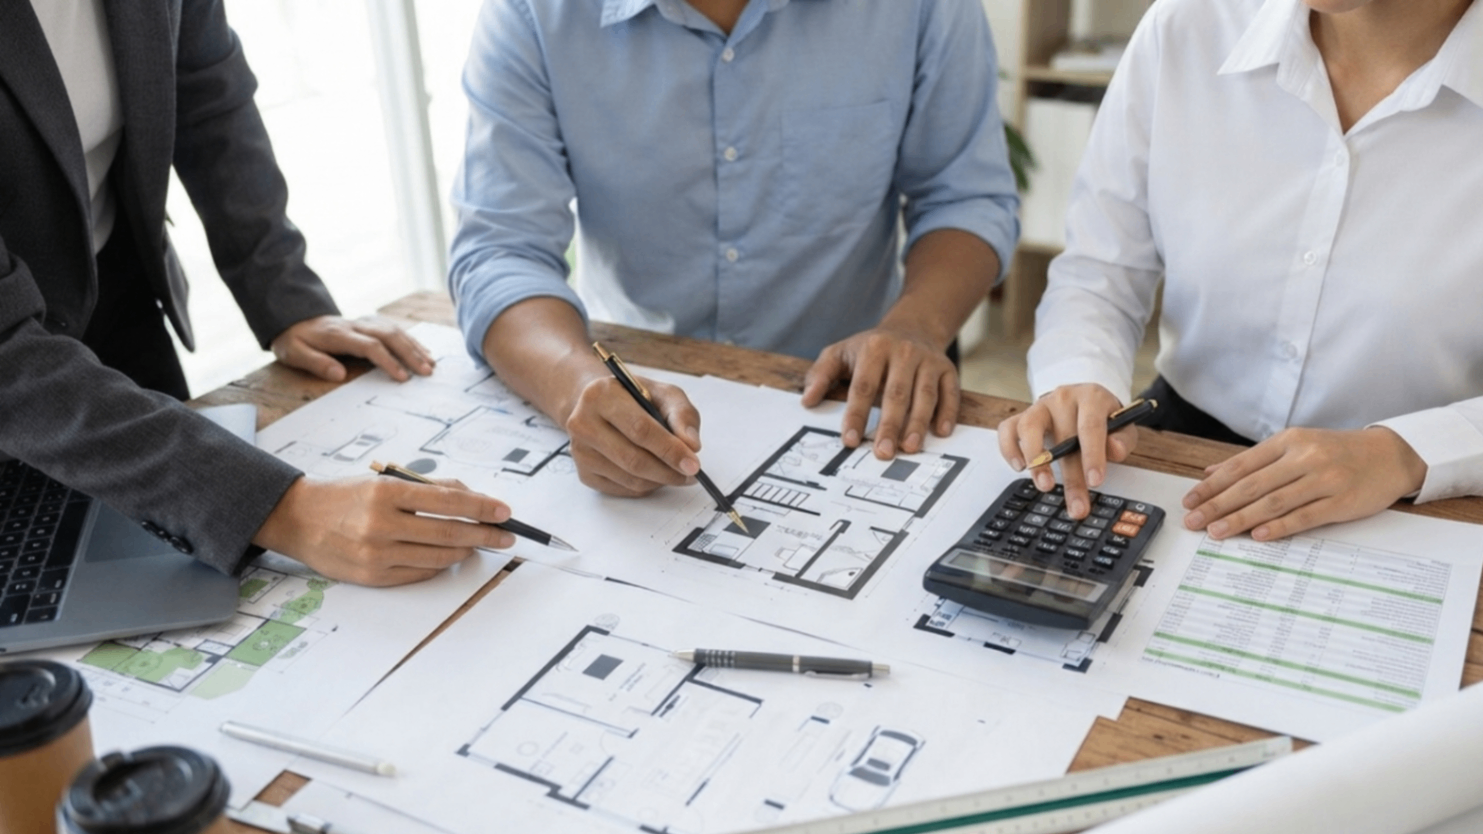
As the design evolves, we continually evaluate how each decision impacts your budget, schedule, and long-term investment. Our practical construction knowledge allows us to recommend solutions that enhance efficiency, maximize value, and maintain the integrity of the design.
Whether working alongside a design-build contractor or through a competitive bidding process, we support the estimating and preconstruction process by answering questions, clarifying details, reviewing proposals, and identifying opportunities to improve constructability, reduce unnecessary costs, and minimize surprises during construction.
Phase 5: Realize
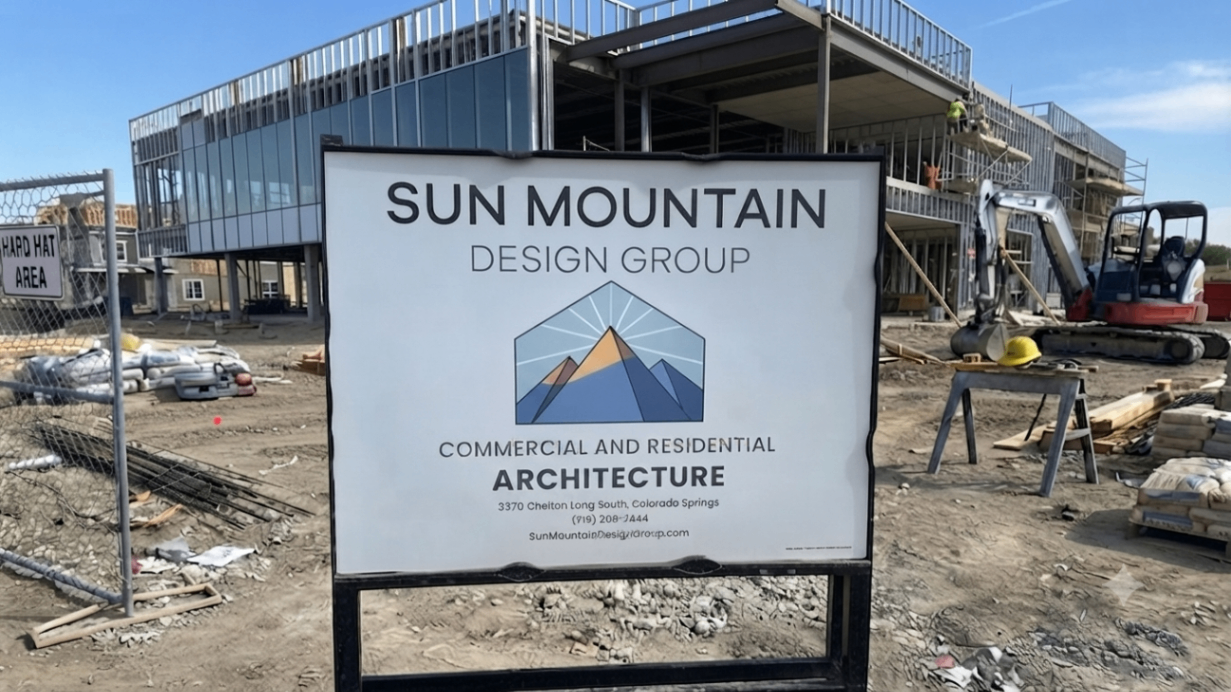
Seeing your project successfully built is the ultimate measure of success.
Our involvement continues throughout construction as we help answer contractor questions, review submittals, observe construction progress, and support the project team until completion.
By remaining engaged throughout construction, we help ensure the design intent is maintained while working collaboratively with owners, contractors, and consultants to resolve issues efficiently as they arise.
Our goal is a finished project that reflects the vision established from day one.
Design-build brings the Owner, Architect, and Contractor together as one collaborative team from the very beginning of the project. This integrated approach promotes early communication, informed decision-making, and a shared commitment to delivering the best possible outcome.
At Sun Mountain Design Group, we have extensive experience working with a wide range of design-build teams on projects of every size and complexity. We collaborate closely with both the Owner and Contractor to balance design excellence, constructability, budget, and schedule throughout the life of the project.
Design-Build
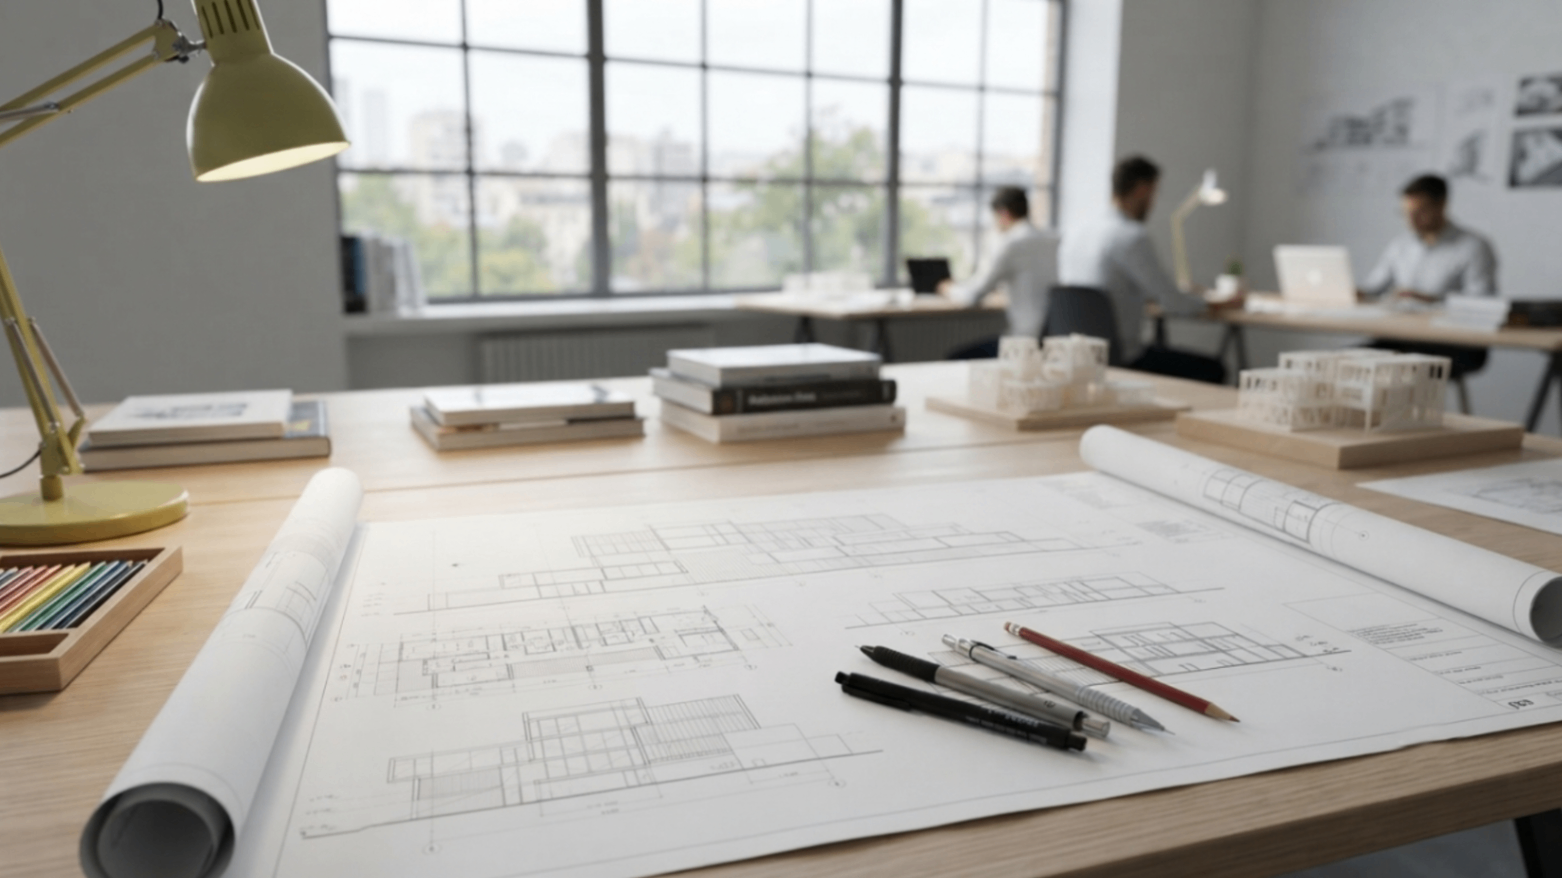
Early contractor involvement allows construction methods, material selections, scheduling, and cost considerations to be evaluated as the design evolves, helping identify opportunities, reduce costly changes, and improve overall project efficiency. As decisions are made, we continually refine and coordinate the construction documents to clearly communicate the design intent and support a seamless transition into construction.
Our collaboration continues throughout construction as we respond to contractor questions, review submittals, coordinate design refinements, and help resolve challenges quickly and efficiently. By maintaining open communication from concept through completion, our design-build process streamlines project delivery while helping ensure every project is thoughtfully designed, carefully coordinated, and successfully built.
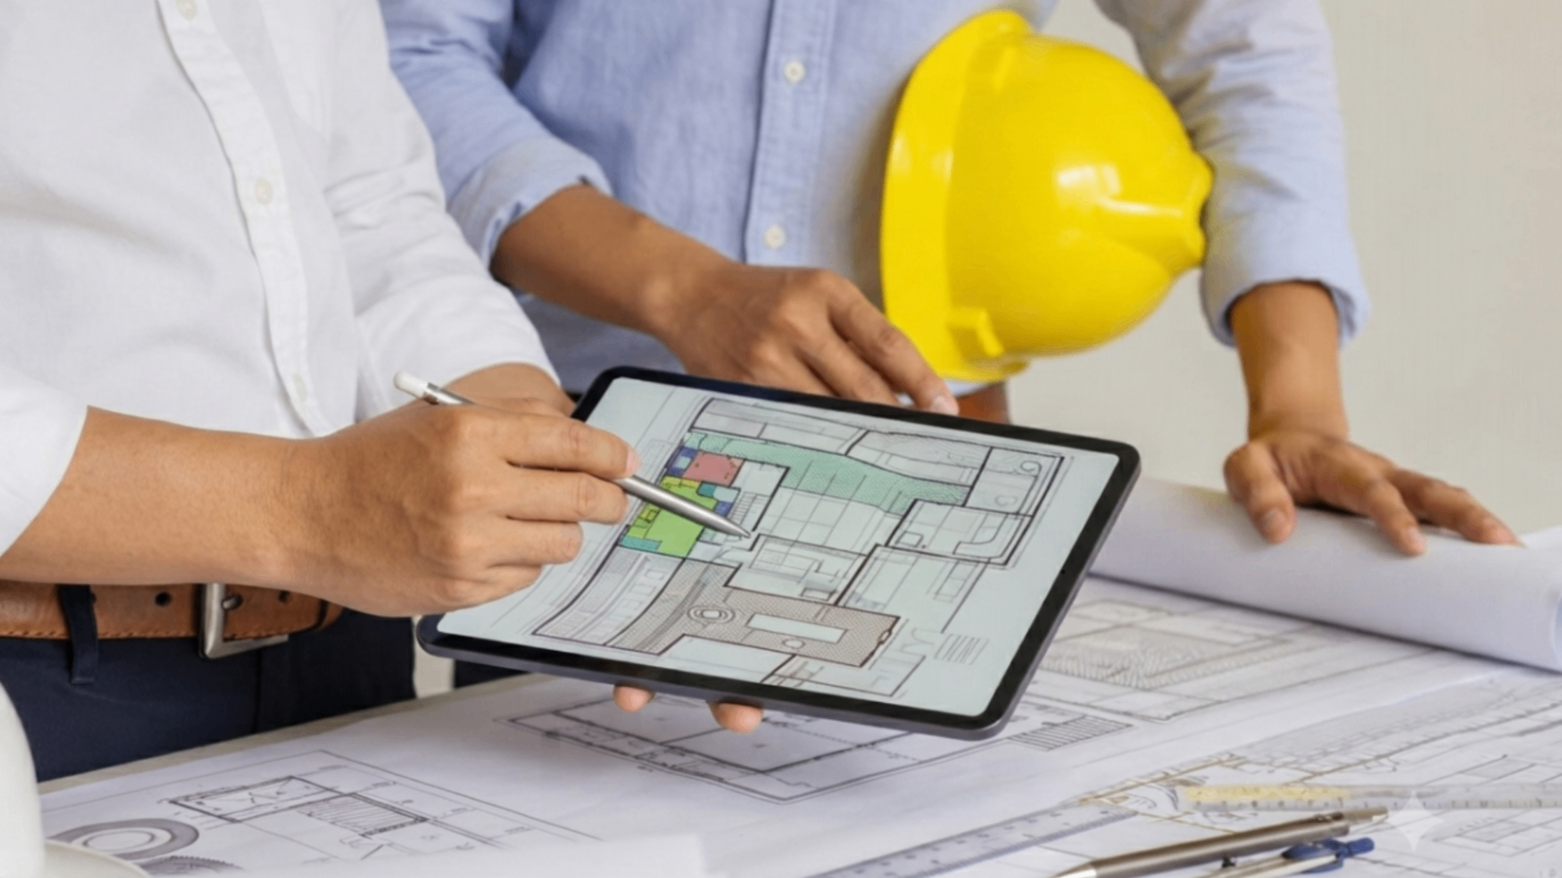
At Sun Mountain Design Group exceptional commercial interior design is integrated with architectural design to create environments that elevate the way people work, collaborate, learn, heal, and engage. Through the thoughtful integration of materials, textures, colors, lighting, furnishings, and architectural details, our interior design enhances how a space functions, how it is experienced, and the lasting impression it leaves on employees, clients, customers, and visitors.
Whether designing a new commercial facility or renovating an existing space, we begin by understanding your organization's vision, operational needs, brand identity, and long-term objectives. Sun Mountain’s collaborative process allows us to develop an interior environment that supports the building’s architecture, your company’s culture, enhances functionality, and creates a cohesive design expression throughout your space. From space planning and custom millwork to lighting, finishes, furnishings, and material selections, every element is thoughtfully considered to create interiors that are exceptional, durable, and purposefully designed.
Interior Design
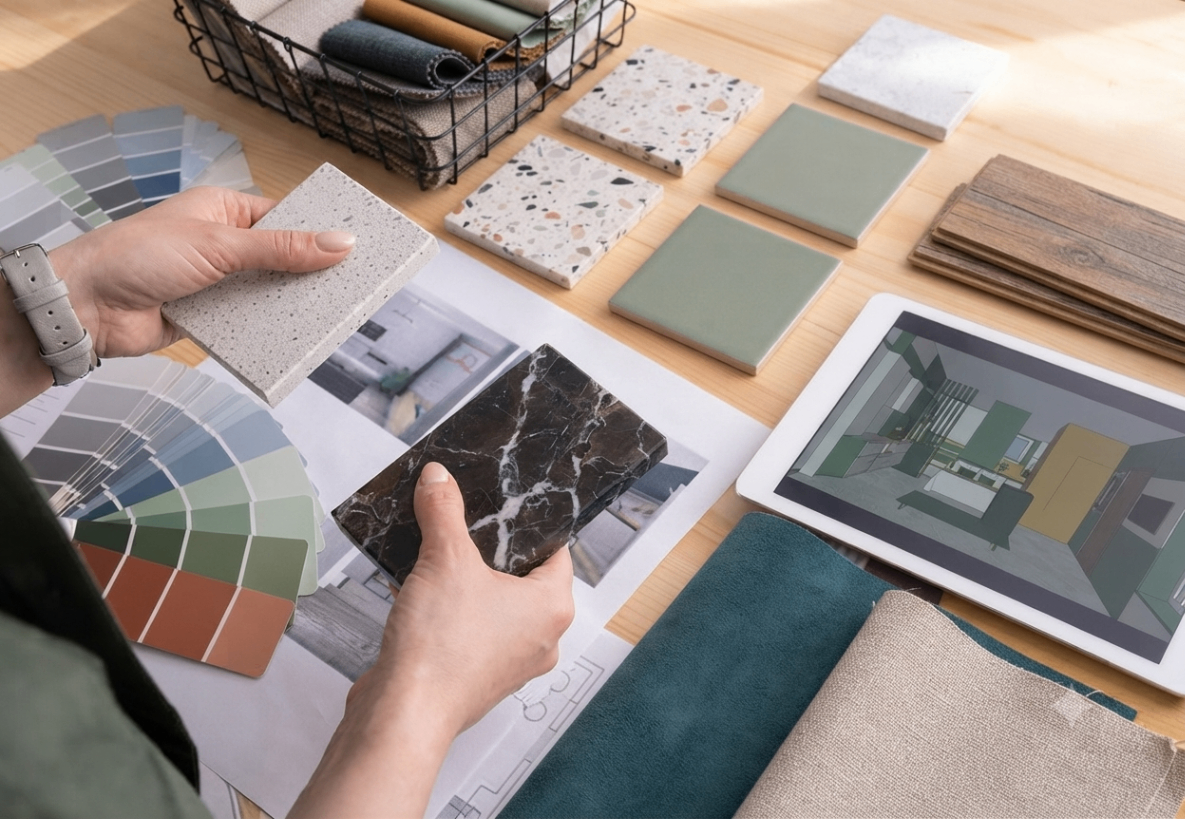
Throughout the design process, we present material samples, finish and fixture layouts, and design concepts that help you visualize the overall environment and understand how individual selections work together. Rather than overwhelming you with countless options, we provide informed recommendations that balance aesthetics, performance, durability, maintenance, sustainability, and budget while ensuring each decision supports the project's functional and operational goals.
As selections are finalized, every finish, fixture, furnishing, and architectural detail is documented and integrated into the construction documents. We coordinate closely with consultants, manufacturers, and contractors to ensure the design intent is accurately communicated, potential conflicts are resolved early, and every component is seamlessly integrated before construction begins.
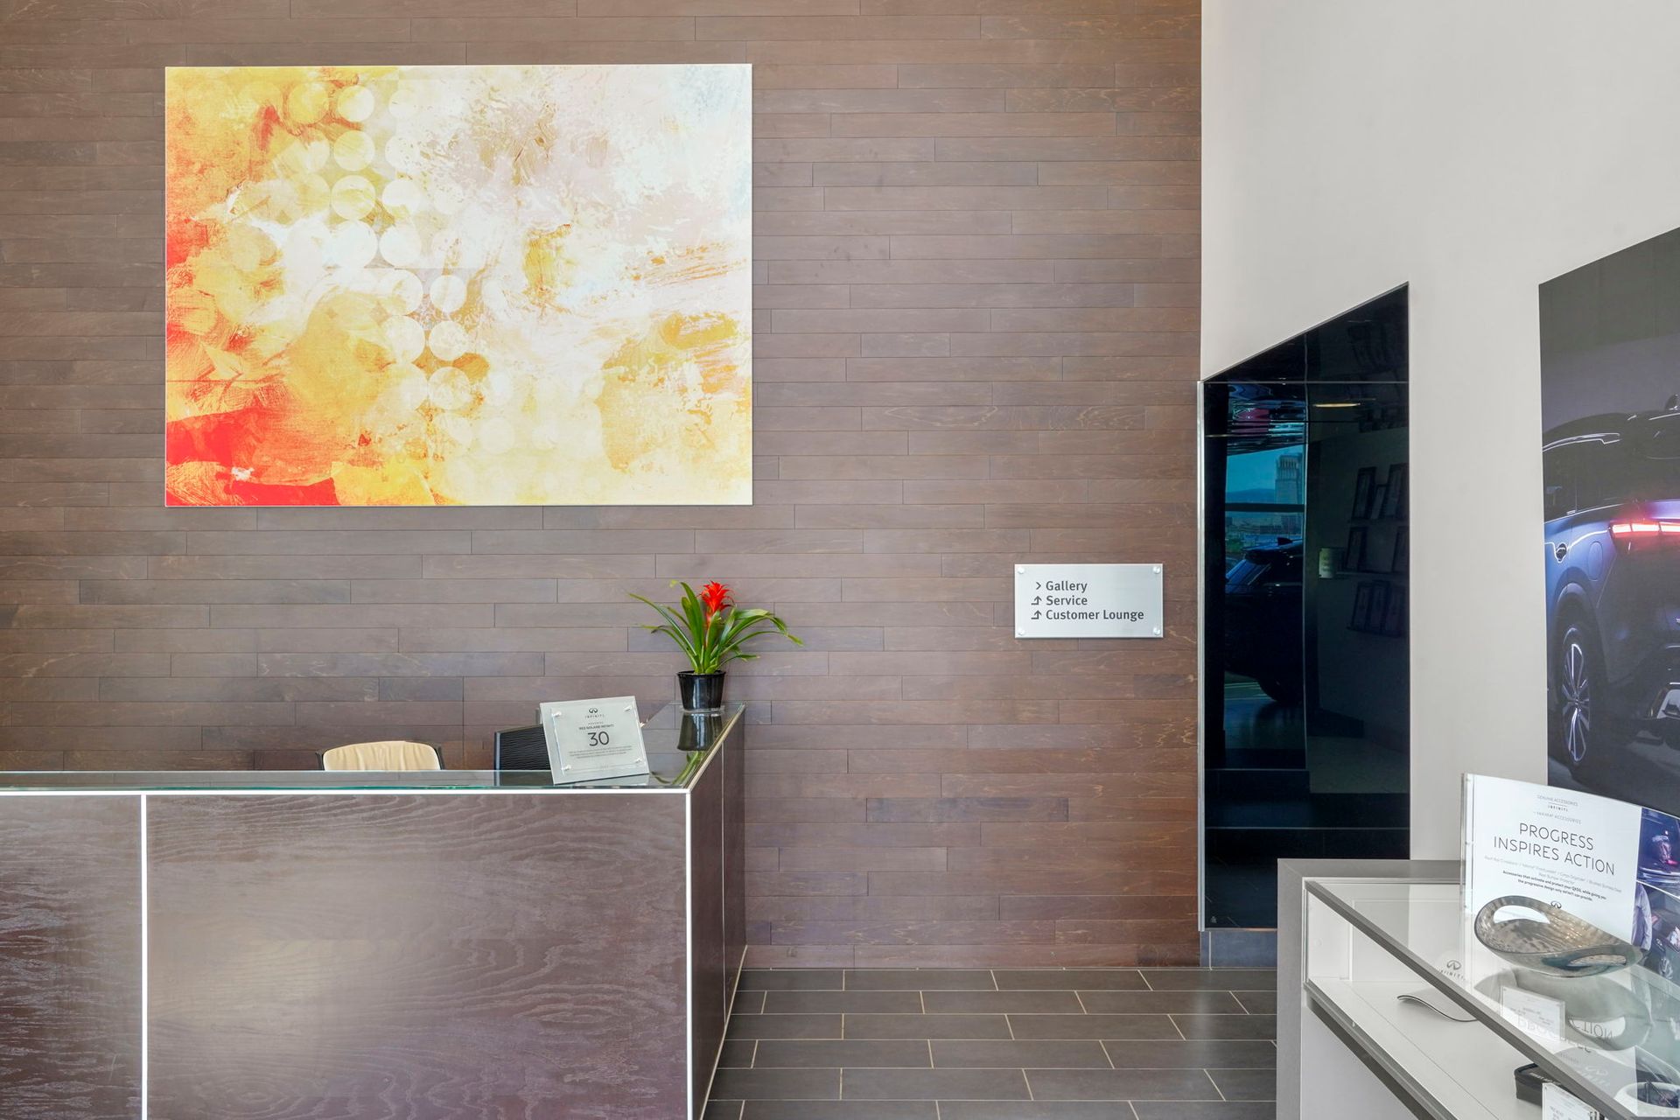
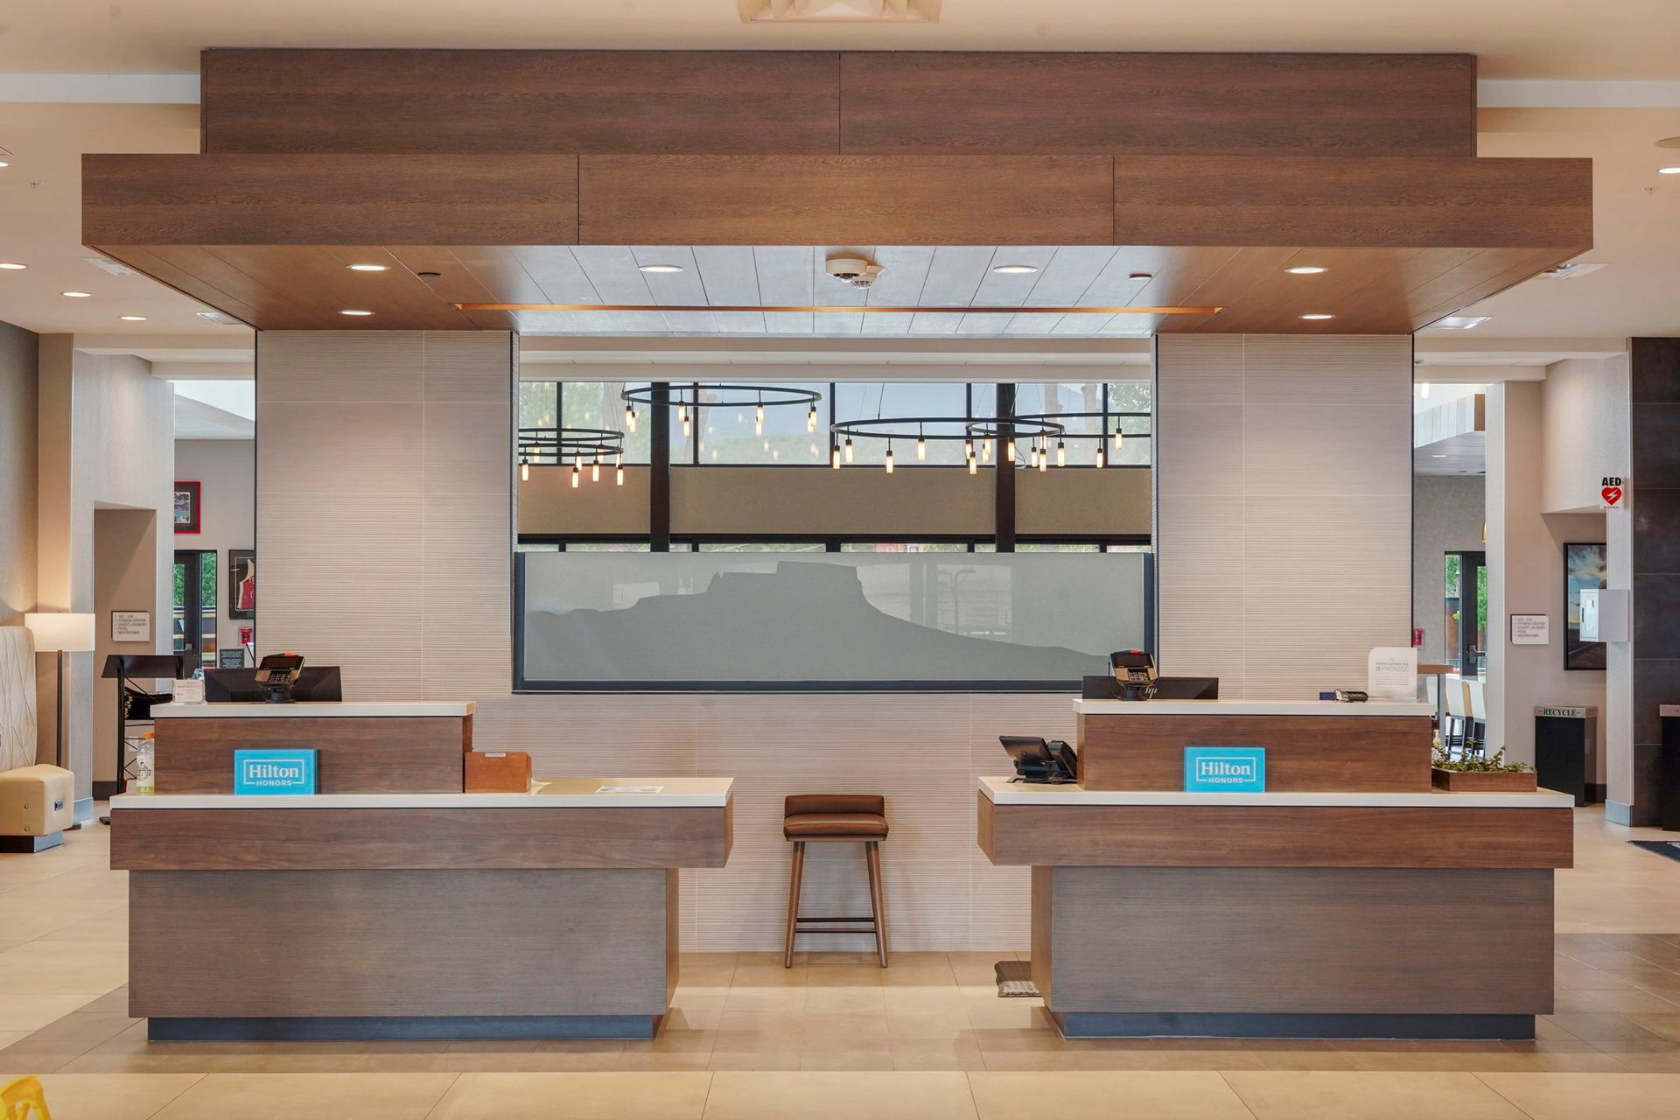
We design successful commercial interiors that are distinguished by thoughtful planning and exceptional attention to detail. From custom architectural features and integrated lighting to finish transitions, branded environments, and carefully coordinated materials, every element contributes to a cohesive and enduring design. This comprehensive level of coordination results in spaces that not only perform efficiently but also reflect the quality, professionalism, and identity of the organizations they serve.
Let’s Bring Your Commercial Project to Life
Share some details about your commercial project with us. Our team will reach out to explore your vision, the scope of the project, and the next steps.