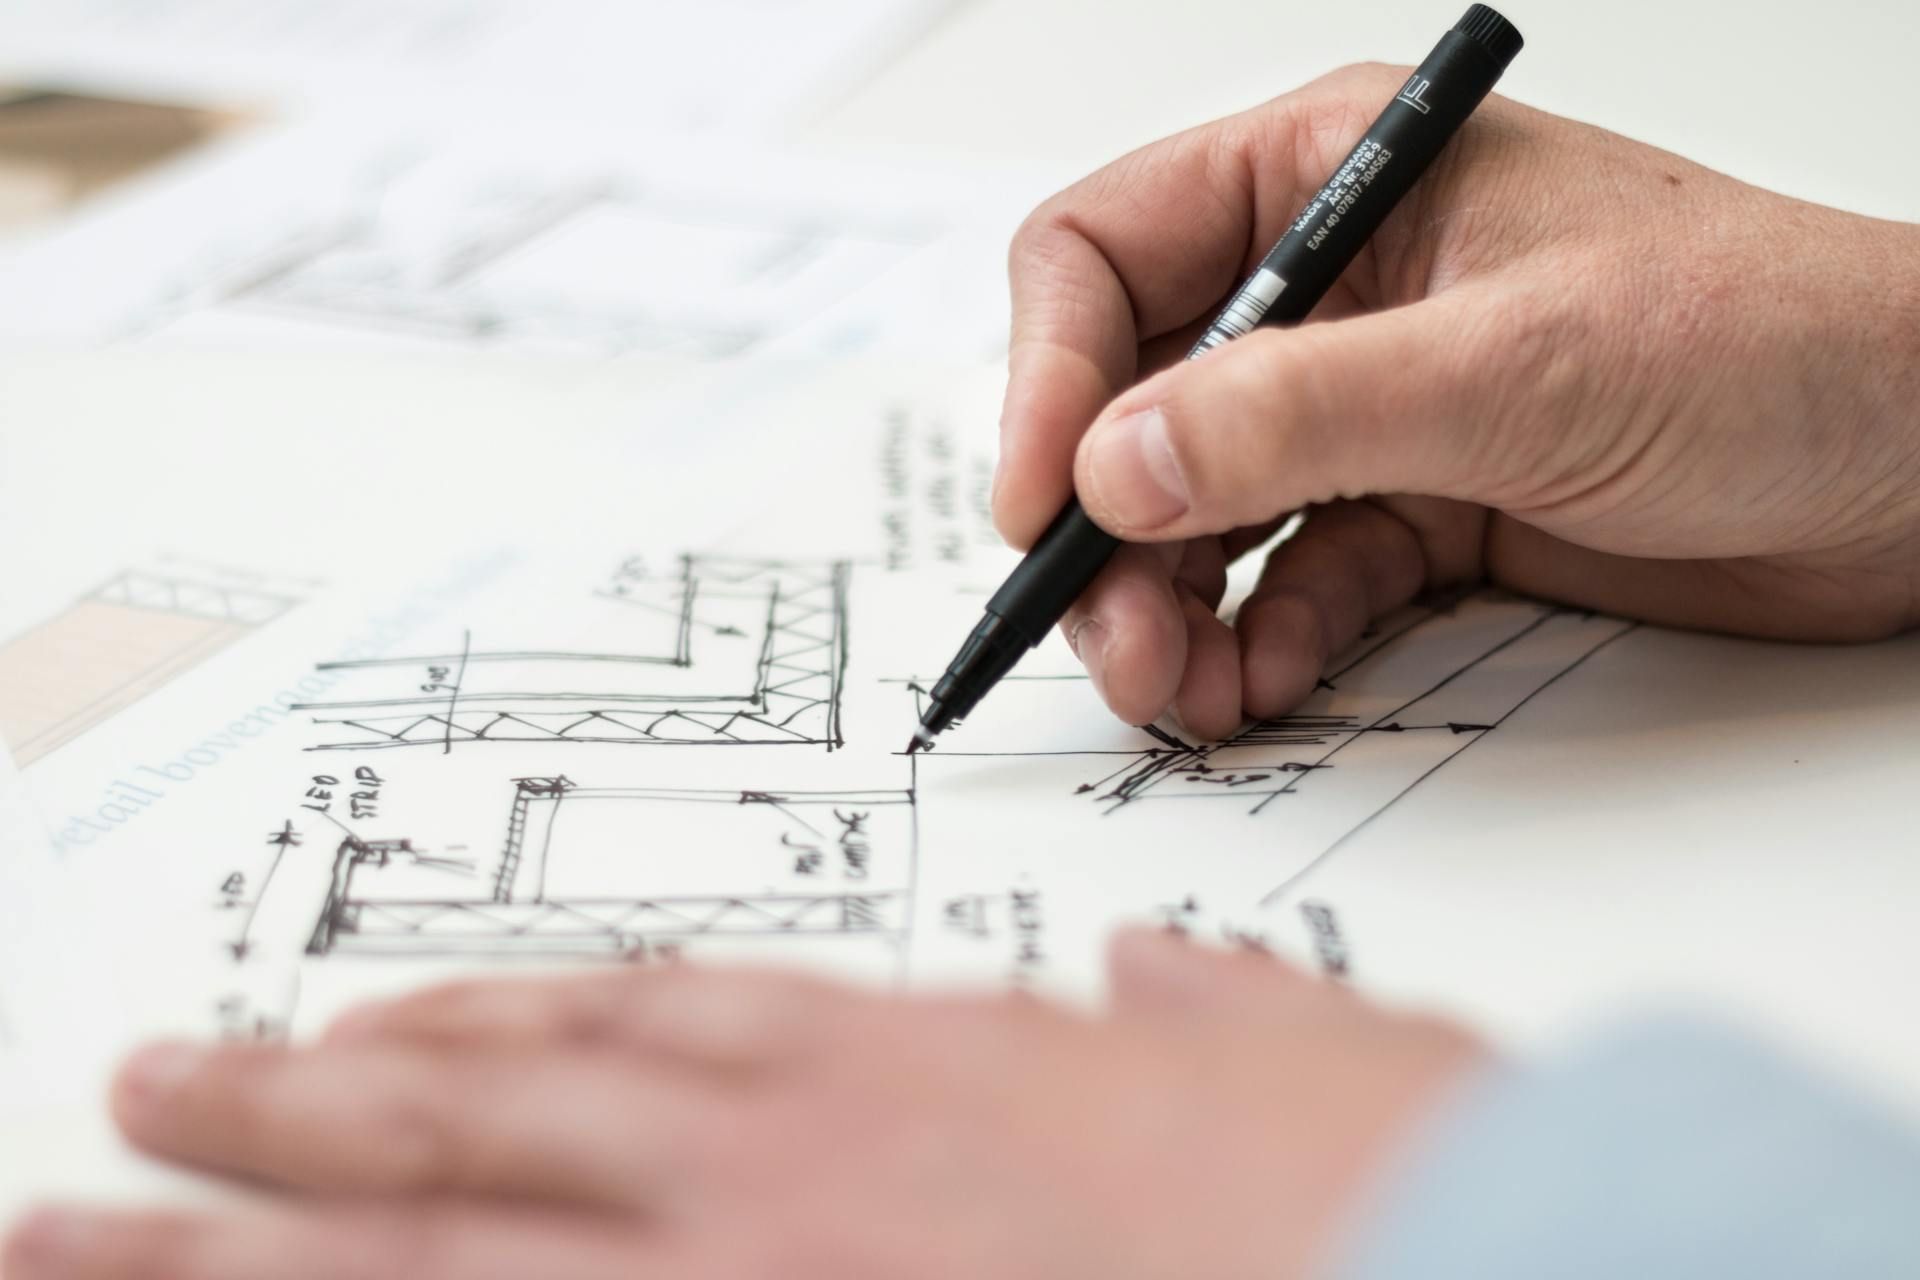

Starting Design With an Architect and Recommendations for Contractors
Some of the most efficient projects begin with design. When an architect is involved from the start, plans are developed and coordinated before construction begins, which helps keep budgets realistic. This also helps contractors resolve potential conflicts on paper instead of on-site. Their early design recommendations provide builders with a clearer framework for estimating, scheduling, and communication throughout the project.
Starting with an architect also helps teams stay aligned as work progresses, especially when they remain involved during the construction process. Collaboration between design and construction leads to stronger results, fewer revisions, and a smoother experience for clients.
In this post, we explain how a design-first approach can support successful builds and provide practical guidance for contractors seeking to strengthen their partnerships.
Why Design Should Come First
Design turns a project’s vision into a clear set of directions. Architects shape layouts, define requirements, and identify challenges that can affect scheduling or construction methods. This helps contractors anticipate materials, labor, and equipment needs with greater accuracy.
When architects lead the design phase, potential conflicts are identified and addressed before they reach the field. In effect, builders work from clear documents for estimating and coordination, which reduces risk and streamlines communication once construction begins.
Architect Recommendations: The Architect’s Role in Construction Projects
Architects provide the framework that keeps a project cohesive from concept to completion. As part of this process, architects provide design recommendations that refine layouts, materials, and systems, ensuring that each element works together seamlessly during construction. They also coordinate with engineers, consultants, and local agencies to confirm that the design meets safety and code standards.
Their role often includes:
- Preparing drawings and specifications that define each phase of construction.
- Coordinating engineering disciplines to ensure consistency between systems.
- Managing permits, documentation, and regulatory submissions.
- Reviewing progress during construction and issuing revisions when needed.
Throughout the build, architects continue to support the process. They answer field questions, assist with material adjustments, and ensure that updates stay consistent with the approved design. Their involvement ensures that construction remains aligned with both technical standards and the client’s vision.
How Starting With an Architect Benefits Contractors
Working with an architect from the outset gives contractors a stronger position throughout the construction process. Early design coordination reduces rework, strengthens documentation, and helps deliver predictable outcomes that reflect the client’s intent.
Additionally, their early involvement results in:
- Better Estimates: Early design documentation provides a reliable basis for pricing and material planning. Contractors can identify cost drivers before construction begins, which prevents financial surprises later in the project.
- Fewer Revisions: Coordinated plans reduce design conflicts and the need for on-site changes. This consistency helps crews maintain productivity and avoid delays caused by incomplete or conflicting information.
- Better Client Communication: With a defined design, contractors can present proposals and schedules that reflect actual project conditions. This transparency fosters confidence among clients and establishes realistic expectations for scope and delivery.
- Risk Control: Zoning, structural, and compliance issues are identified during the design phase rather than during construction. Addressing these early protects contractors from unforeseen costs and scheduling disruptions.
- Professional Reputation: Delivering a project built on a comprehensive design plan fosters client trust and enhances credibility within the industry. Contractors who consistently complete well-documented projects position themselves as reliable partners for future collaborations.
At Sun Mountain Design Group, we work closely with builders to align design objectives with practical construction needs. Our architect recommendations are developed with contractors in mind, ensuring that each design remains buildable and cost-conscious.
Recommendations for Contractors Working With Architects
Collaboration between architects and contractors relies on a shared responsibility and mutual respect for each other’s expertise. Architects bring design intent and technical precision, while contractors bring field knowledge and problem-solving experience. When these strengths come together early, projects move more efficiently, stay organized, and achieve better results.
The following architectural recommendations facilitate effective collaboration between contractors and architects:
- Engage Early: Involve the architect before developing budgets or schedules. Early discussions reveal design and site constraints that can impact both scope and cost. This step sets realistic expectations for all parties involved.
- Share Accurate Information: Provide current surveys, utility access, and structural data. Complete site details allow the architect to design within real conditions and avoid surprises later.
- Maintain Regular Communication: Set up a consistent meeting or reporting schedule. Regular updates ensure that both teams remain informed, avoiding miscommunications that keep the build from moving efficiently.
- Preserve Design Intent: Suggest construction efficiencies when appropriate, but stay within the framework approved by the client. This supports design quality while maintaining feasibility in the field.
- Document Changes: Keep written records of approved revisions and distribute them to all parties. Thorough documentation ensures accountability and protects the project’s schedule and budget.
When contractors follow these practices, projects move forward with fewer delays and stronger relationships between design and construction teams.
Bringing Design and Construction Together
Strong results come from coordination between design and construction. Starting with an architect creates a shared direction that guides the work from early planning to final delivery.
Sun Mountain Design Group is an architectural and design firm based in Colorado Springs, serving residential and commercial clients across the state. From custom homes and remodels to large-scale commercial developments, our projects combine thoughtful design with technical precision.
If you’re planning a new build, let’s connect. Reach out to us today to learn how our services can support your goals.
Recent Posts