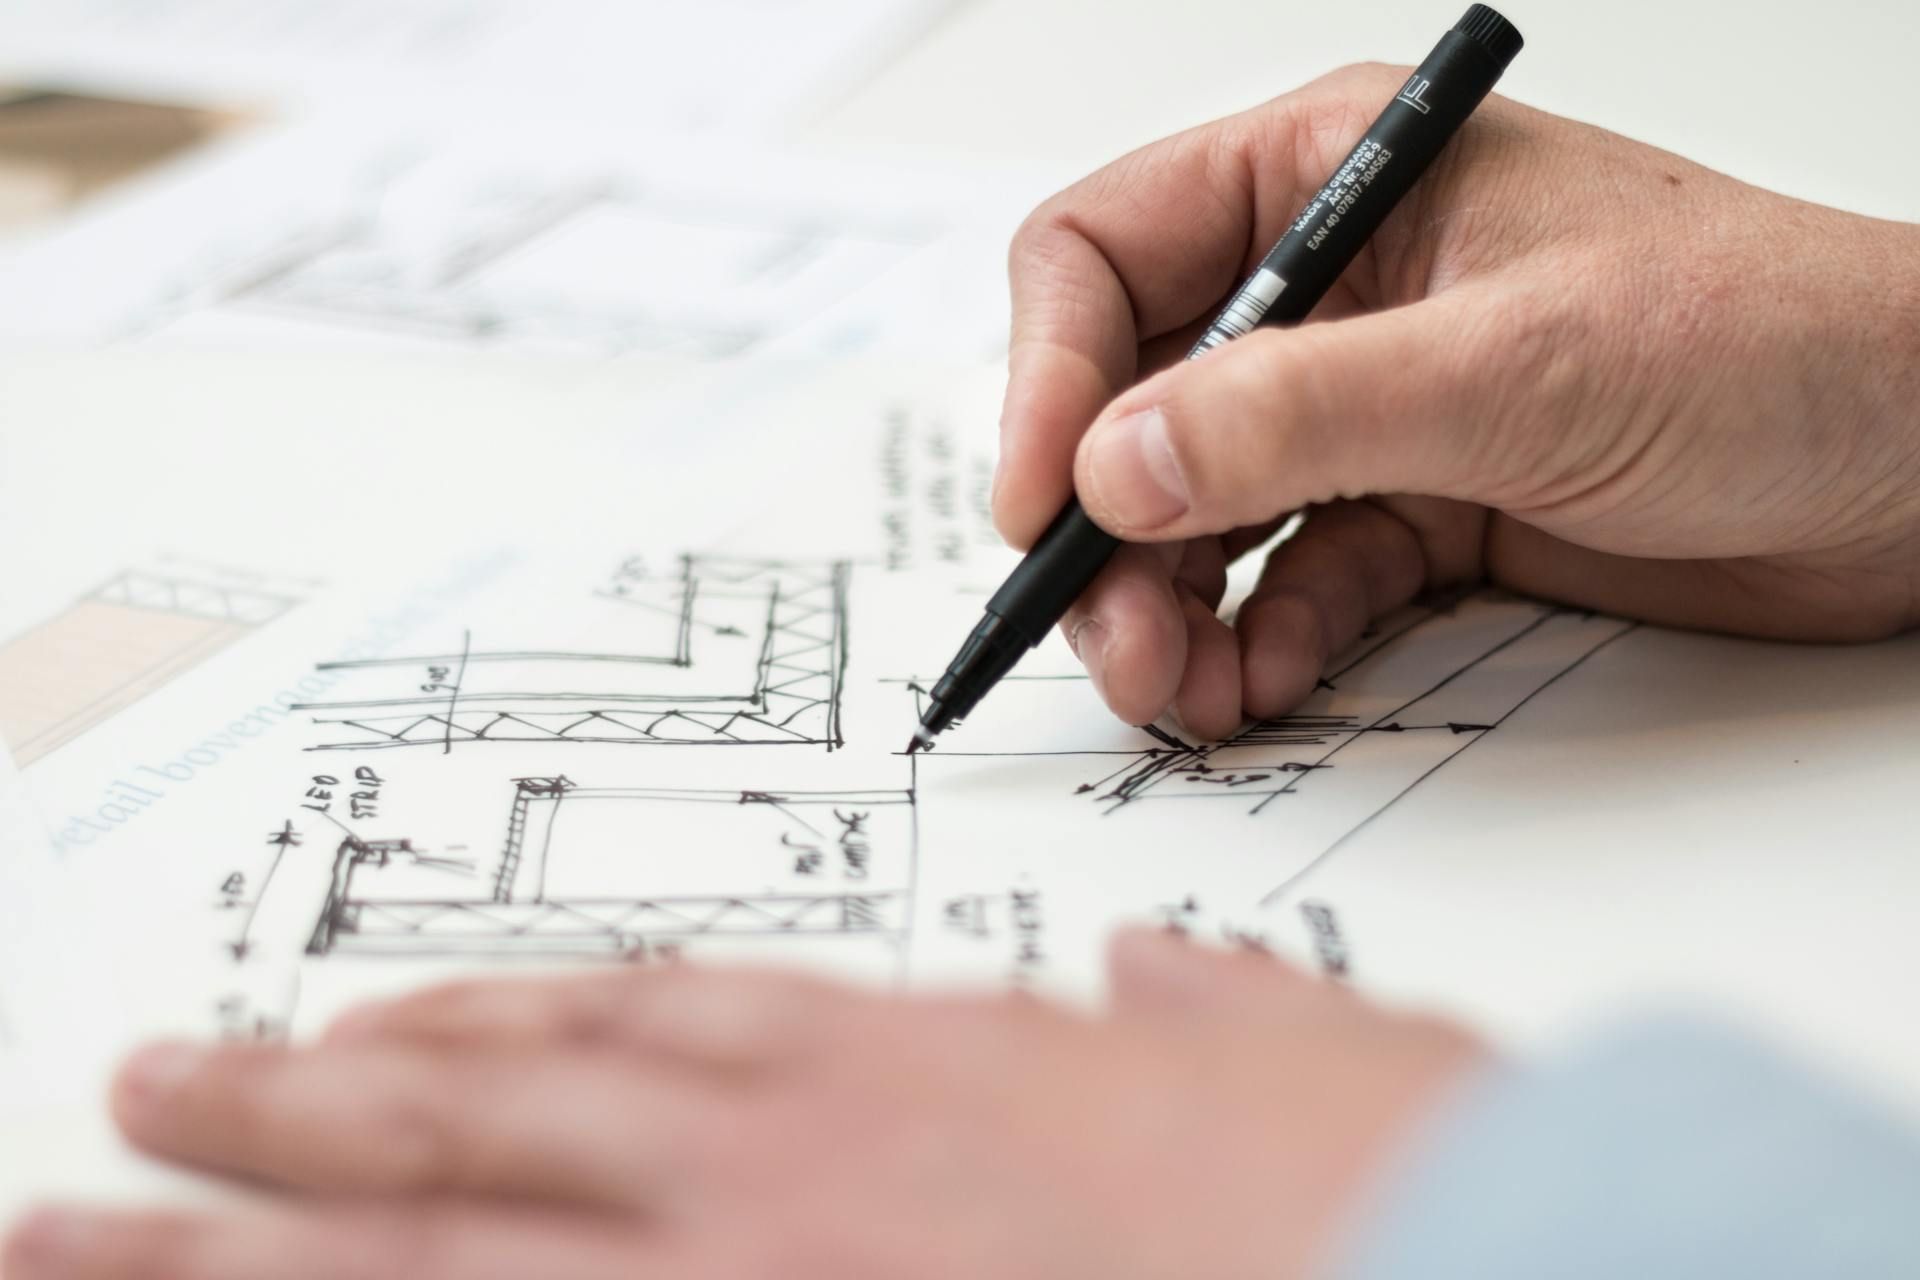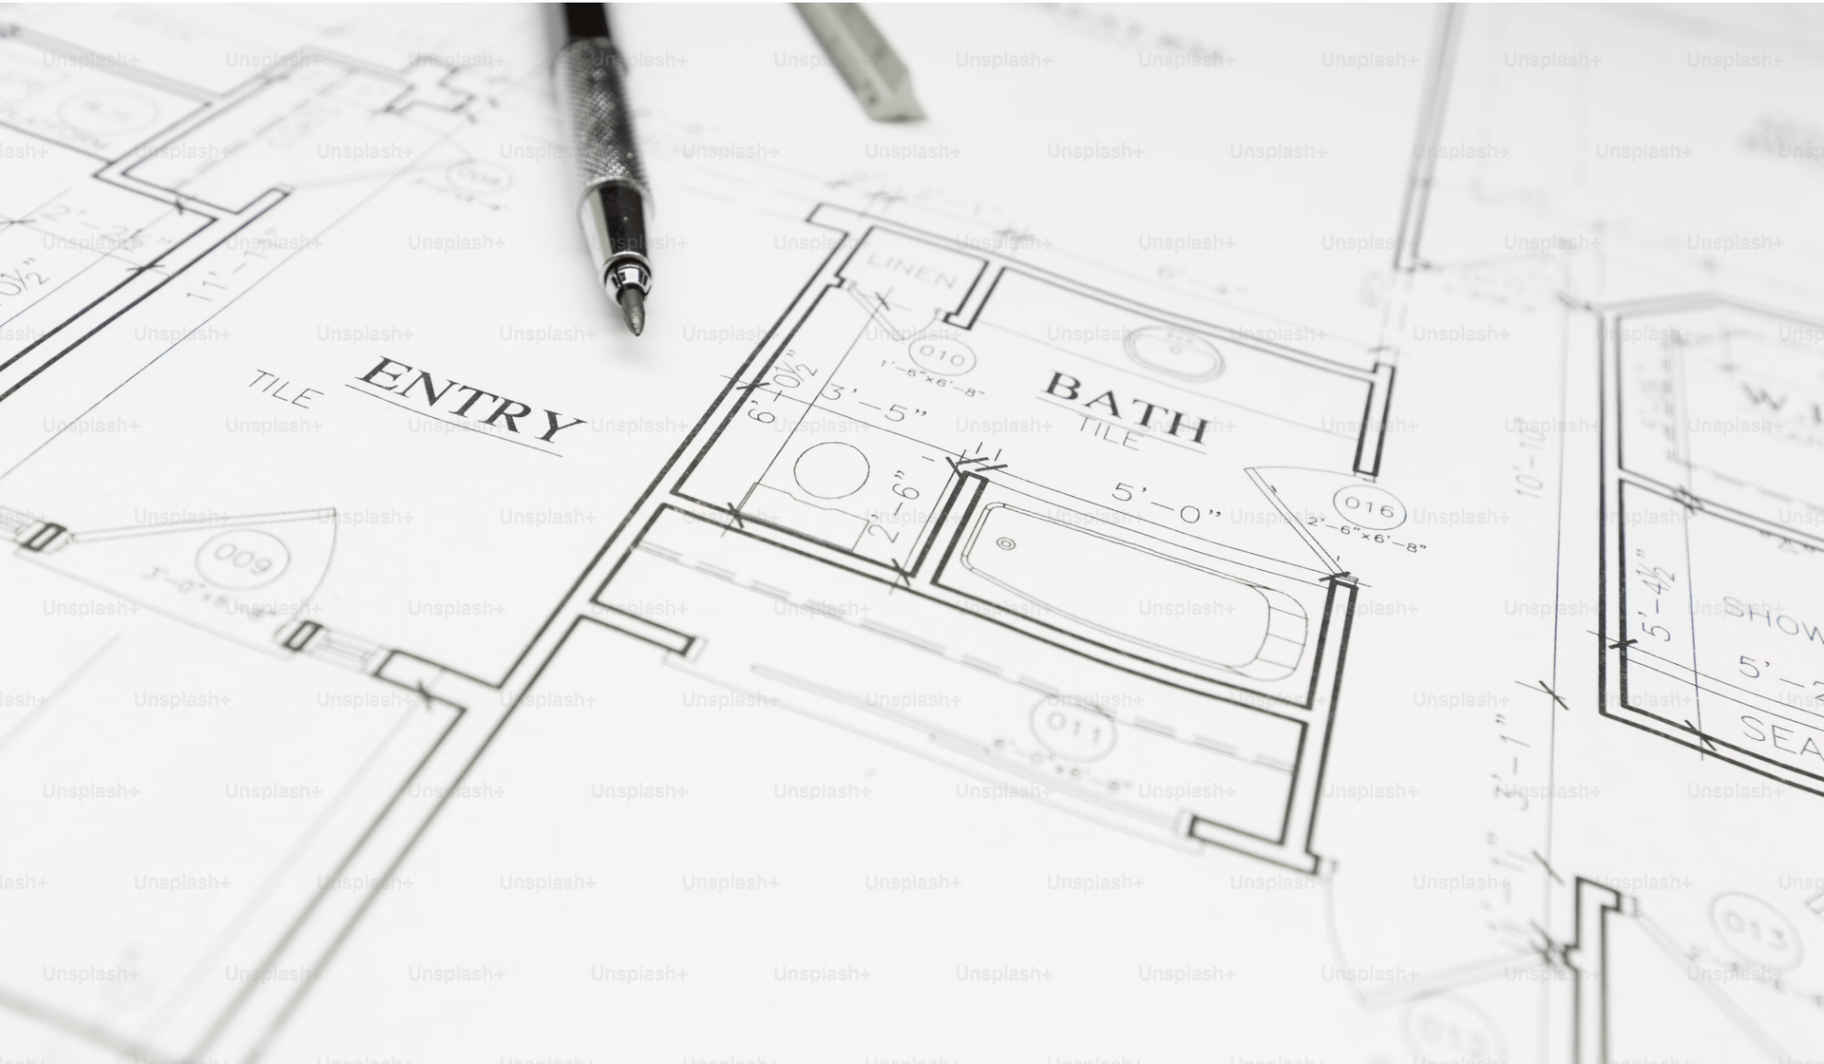

The Advantage of Construction-Informed Architecture
Why Hiring an Architect With Construction Experience Makes a Difference
A Beautiful Drawing Is Only Half the Job
Every custom home starts with a vision: a great room that frames Pikes Peak, a kitchen built for family gatherings, a quiet retreat on a few acres of prairie. An architect's job is to turn that vision into drawings. But drawings are only a promise. The real test comes when a builder prices them, a crew builds from them, and you pay for them.
That is where many custom homes run into trouble. A design that looks stunning on paper can turn out to be far more expensive to build than expected, hard to detail, or out of step with how homes are actually built. The result is surprise costs, redesigns, delays and frustration, often discovered after months of design work and a lot of emotional investment.
The way to avoid this is simple, though not common: work with an architect who understands construction as well as design. At Sun Mountain Design Group, we call it construction-informed architecture , and it is the foundation of every home we design.
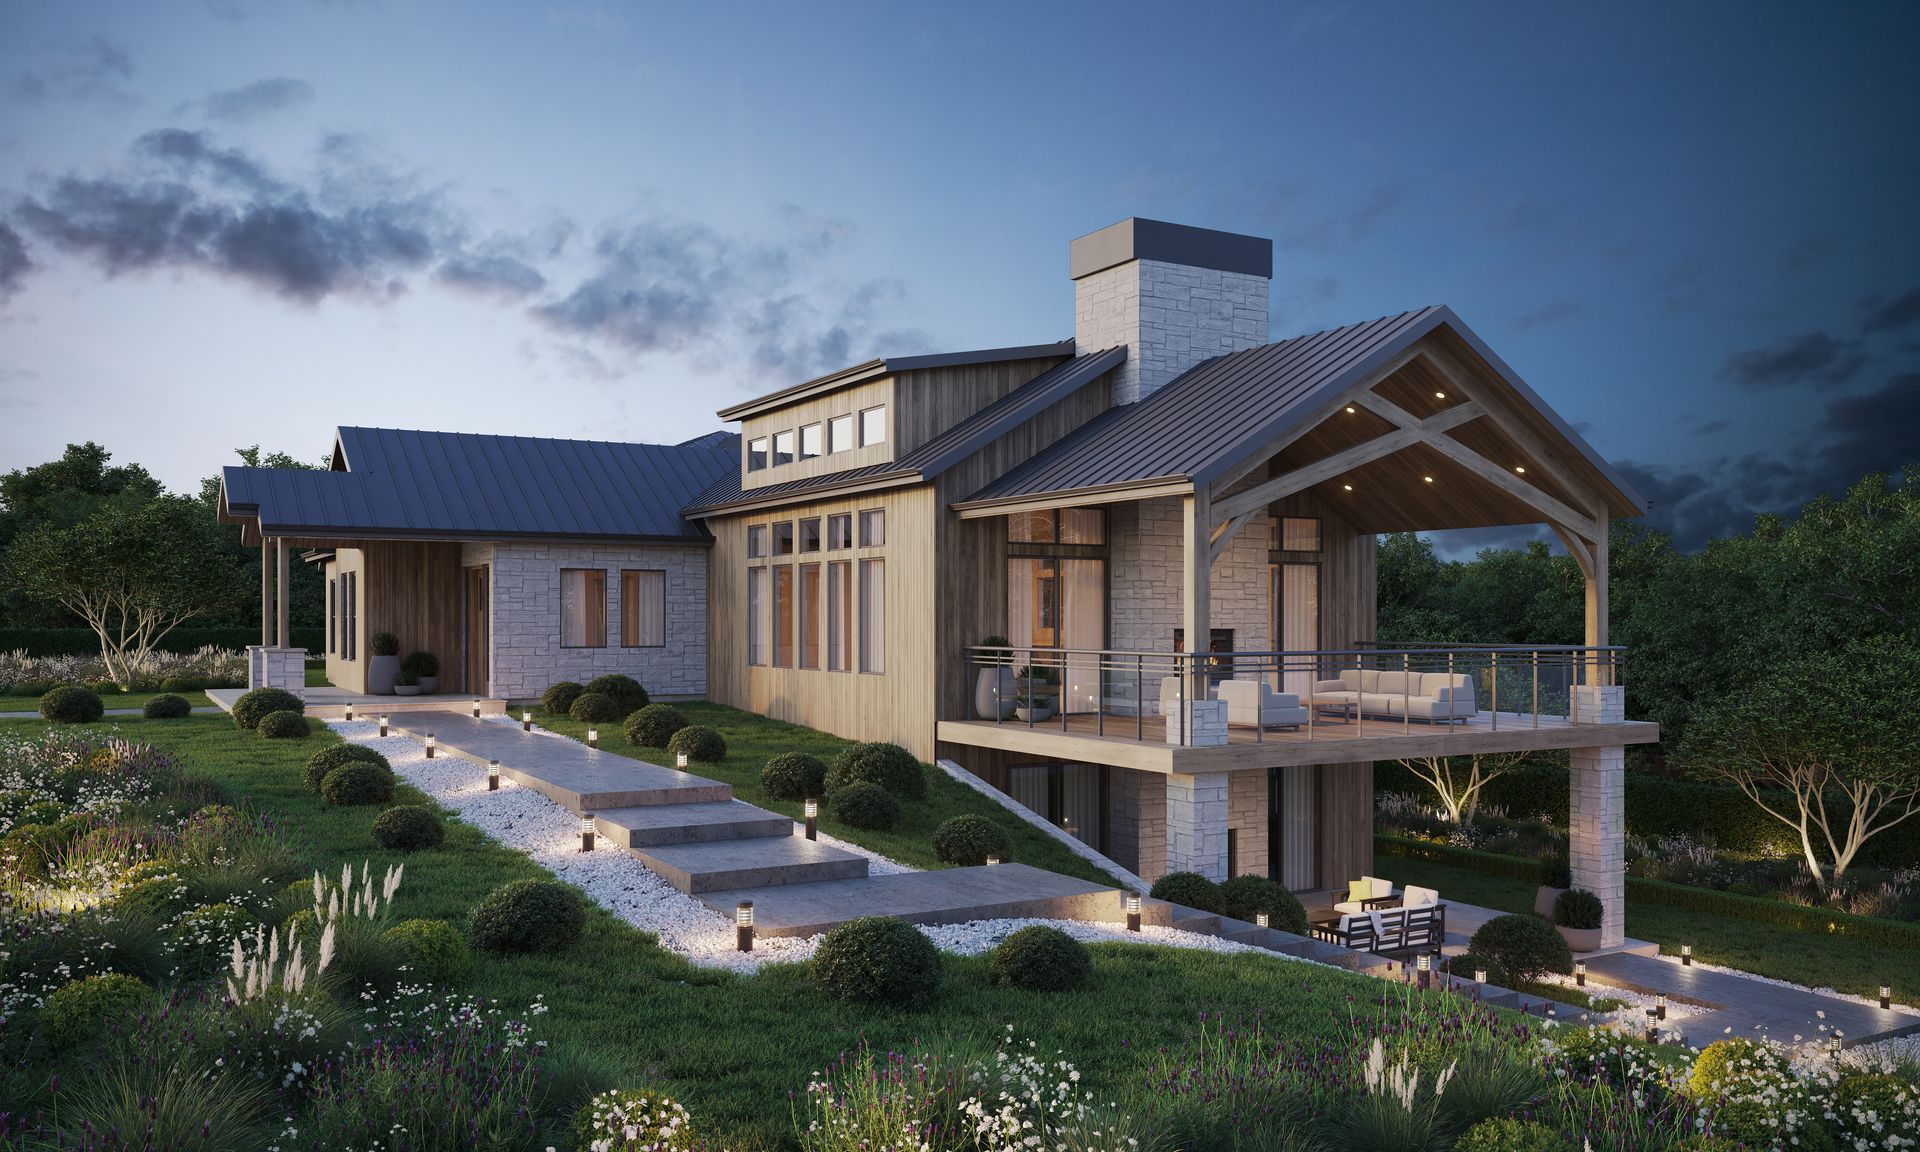
Contemporary Vista Residence, Pueblo, Colorado
What Is Construction-Informed Architecture?
Construction-informed architecture is design shaped by real knowledge of how homes go together: how materials are sourced and installed, how trades sequence their work, what drives cost, and where problems tend to surface on the job site. It doesn't mean giving up creativity or luxury. It means every design decision is made with a clear picture of what it will take to build.
For Sun Mountain Design Group, this isn't a marketing phrase. It's our history. For more than 50 years, our team operated as the architectural group within Art C. Klein Construction, designing projects side by side with the people who built them. In 2021, Kyle Hanson, AIA, took over leadership and expanded the firm into a full-service architecture and interior design studio.
That background still shapes every home we design. We continue to collaborate with Art C. Klein, partner with other builders on Design-Build projects, and prepare complete documents for homes that are competitively bid. Whichever path you choose, your home is drawn by people who know what happens after the drawings leave the office.
Five Ways Construction Experience Benefits Your Custom Home
1. A Home That Fits Your Budget
An architect who understands construction costs can tell you early which features are worth the money and which carry hidden expense. Dramatic cantilevers, complex rooflines, walls of custom glass and long open spans all have a price. Knowing that during design lets you put your budget where it matters most to you, before you fall in love with a plan you can't afford to build.
2. Details That Last
The details are where a luxury home succeeds or fails. How a window meets a stone wall, how the roof sheds snow, how a deck ties into the structure: these decisions determine whether your home performs beautifully for decades or develops leaks, cracks and costly repairs. Construction-informed details are clear, practical and familiar to the craftspeople who will build them.

Custom timber trusses in the Prairie Timber Residence, Peyton, Colorado
3. Fewer Change Orders and Surprises
Most change orders on custom homes trace back to drawings that are incomplete, unclear or don't reflect conditions on the lot. When your architect anticipates how the home will be built, the drawings answer the builder's questions before they are asked. That means fewer redesigns mid-construction and fewer unexpected invoices.
4. A Realistic Path to Move-In Day
An architect with construction experience understands material lead times, inspections and how one trade depends on the next. That helps set honest expectations about your timeline from the start and keeps design choices from causing avoidable delays.
5. A Better Relationship With Your Builder
When your architect and builder speak the same language, the whole experience gets easier for you. Questions get resolved quickly, cost-saving ideas become a conversation instead of a conflict, and the home you designed is the home that gets built. This is especially valuable in Design-Build, where architect and builder work as one team from day one.
How It Shows Up in Your Home's Design
Construction knowledge isn't a single step in our process. It runs through every phase, from the first sketch to the final walkthrough.
- Reading the lot. Slopes, views, soils, drainage, access and local approvals all affect what your home will cost to build. We weigh them from the start, so the design works with your land instead of against it.
- Materials for Colorado living. We recommend materials that look beautiful and stand up to intense sun, freeze-thaw cycles, wind, heavy snow and wide temperature swings.
- BIM and 3D visualization. We use Building Information Modeling (BIM) on every home. A coordinated 3D model catches conflicts between structure, mechanical systems and finishes before they reach the job site, and lets you walk through your home before it's built.
- Architecture and interiors together. Our studio designs both, so finishes, fixtures, lighting and cabinetry are planned alongside the structure rather than squeezed in later.
- Support during construction. We stay involved while your home is built, answering the builder's questions and keeping the finished home true to the design.
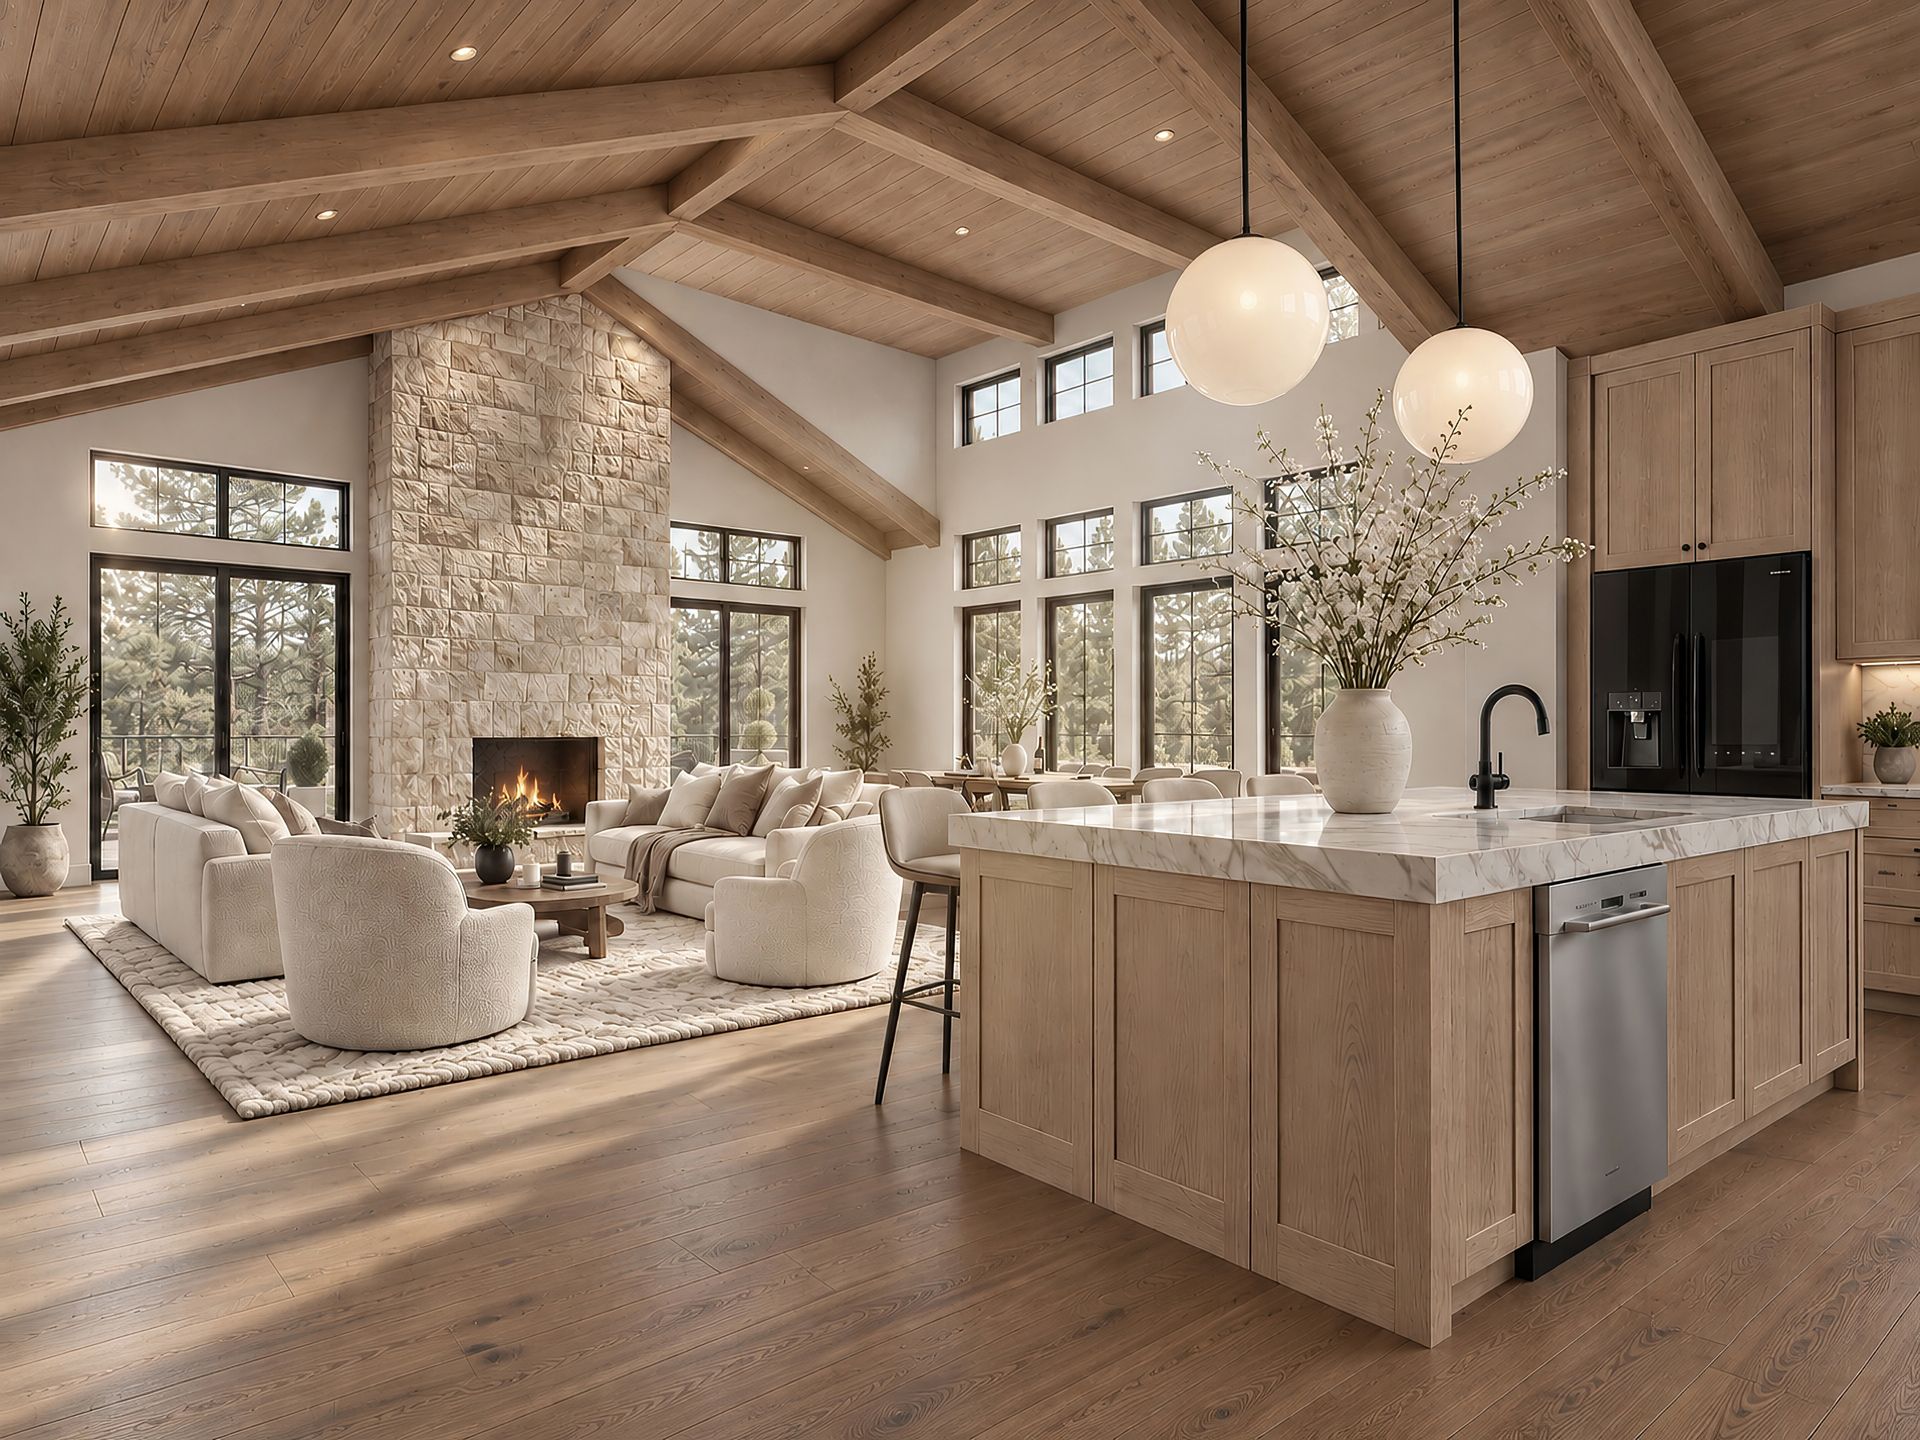
Architecture and interiors designed together: Contemporary Vista Residence
The result is a home that balances beauty, function, constructability and cost, whether it's a luxury estate in Colorado Springs, a timber ranch home in Peyton, or a hillside retreat with mountain views.
Questions to Ask When Hiring a Custom Home Architect
Not every residential architect brings construction experience to the table. When you interview firms, these questions can help you tell the difference:
- Has your team worked directly with home builders or within a construction company?
- How do you keep my home's design aligned with my budget during design, not just when it's priced?
- Can you share an example of a design change that saved cost without sacrificing quality?
- Do you offer Design-Build, bid documents for my own builder, or both?
- How involved will you be once construction begins?
- Will I be able to see my home in 3D before it's built?
Clear, confident answers grounded in real homes they've designed and seen built are a good sign you're talking to a construction-informed architect.
A Home That's Designed to Be Built
The best custom home doesn't just look good on paper. It gets built on budget, holds up to Colorado's climate and feels right to live in for years to come. Hiring an architect with construction experience is one of the most effective ways to protect your investment and enjoy the process of creating your home.
At Sun Mountain Design Group, five decades of construction roots shape every home we design. Whether you're planning a new custom home, a major remodel or a home on land you've just purchased, in Colorado Springs or beyond, we'd love to hear about it.
Every enduring home begins with a thoughtful conversation. Contact Sun Mountain Design Group at (719) 208-7444 or visit our contact page to schedule a consultation.
Recent Posts