
St. Benedict Catholic Church
Falcon, Colorado
PROJECT DETAILS
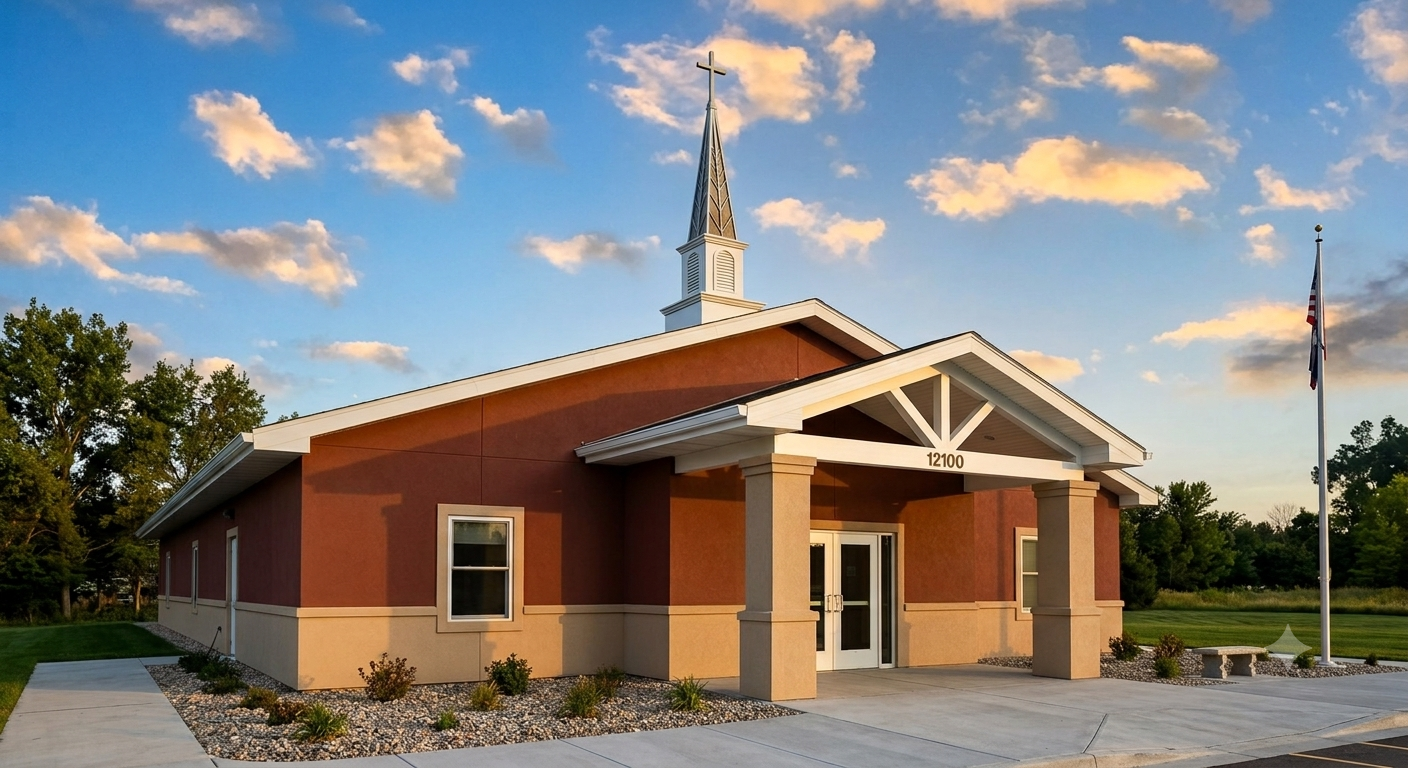
St. Benedict Catholic Parish in Falcon, Colorado, represents a unique architectural evolution, bridging the gap between the region’s agrarian roots and the liturgical needs of a rapidly growing modern congregation. Situated on an expansive 36-acre site, the parish’s development is defined by a strategic adaptive reuse approach and a thoughtful master plan that honors its rural context. The original site infrastructure, consisting of two historic ranch houses and two heritage barns, provided a rustic framework that the design team has transformed to accommodate a burgeoning spiritual community.
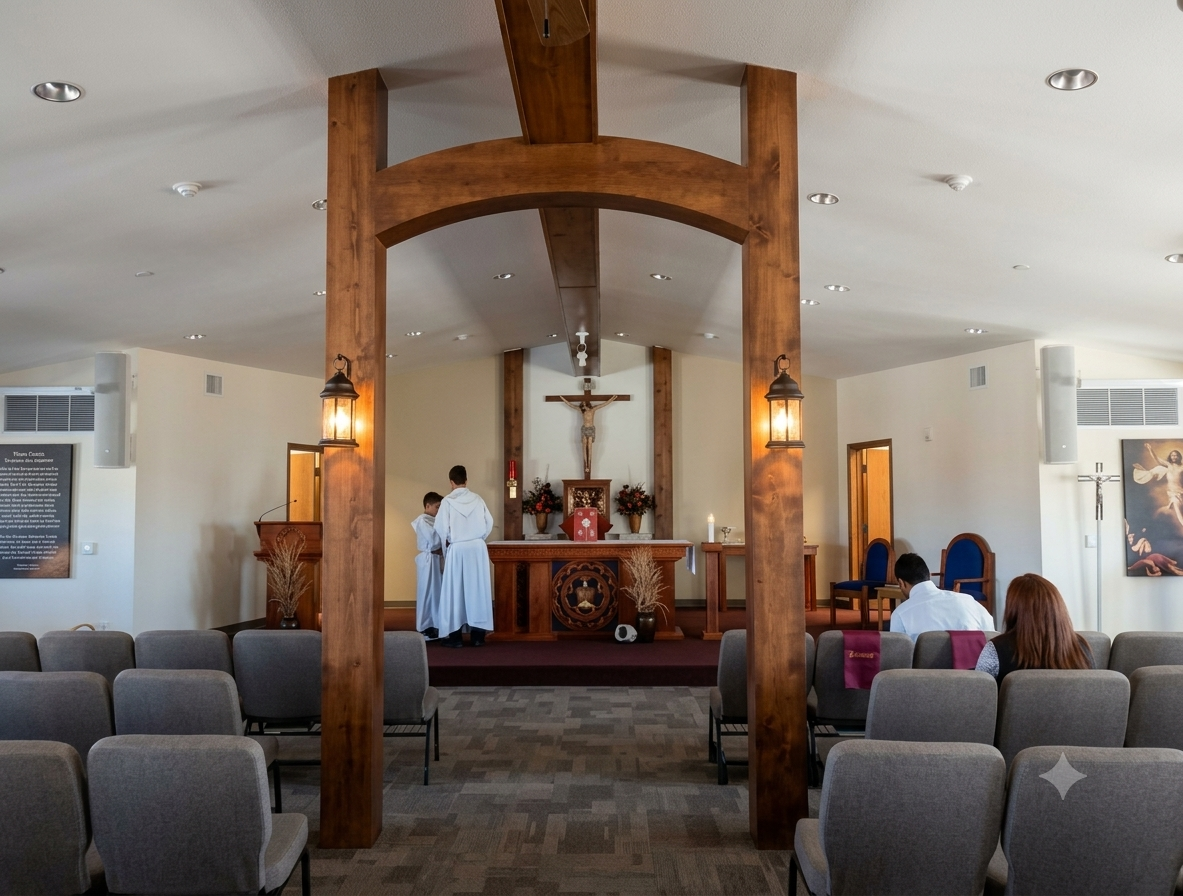
The architectural narrative is centered on the creative transformation of one of these historic barns into the parish’s primary church building. This adaptive reuse strategy preserves the vernacular character of the high plains, grounding the parish in the local landscape while providing an intimate, warm, and sacred aesthetic for worship. To support the functional requirements and increased accessibility needs of the growing parish, the site master plan included the modernization of essential infrastructure, creating a seamless experience for parishioners.
As the parish looks toward the future, the architectural master plan remains dynamic and iterative. The design framework is built for modular growth, with comprehensive, long-term plans in place to expand the church structure and incorporate additional parish amenities. This ongoing development process ensures that the architecture not only addresses immediate capacity needs but also evolves to reflect the mission and character of the St. Benedict community as it continues to adapt to its surroundings. Through this blend of historic preservation and forward-thinking religious architecture, the parish serves as a beacon of both tradition and growth in Falcon.