
Spanish Hillside Retreat
Colorado Springs, Colorado
PROJECT DETAILS
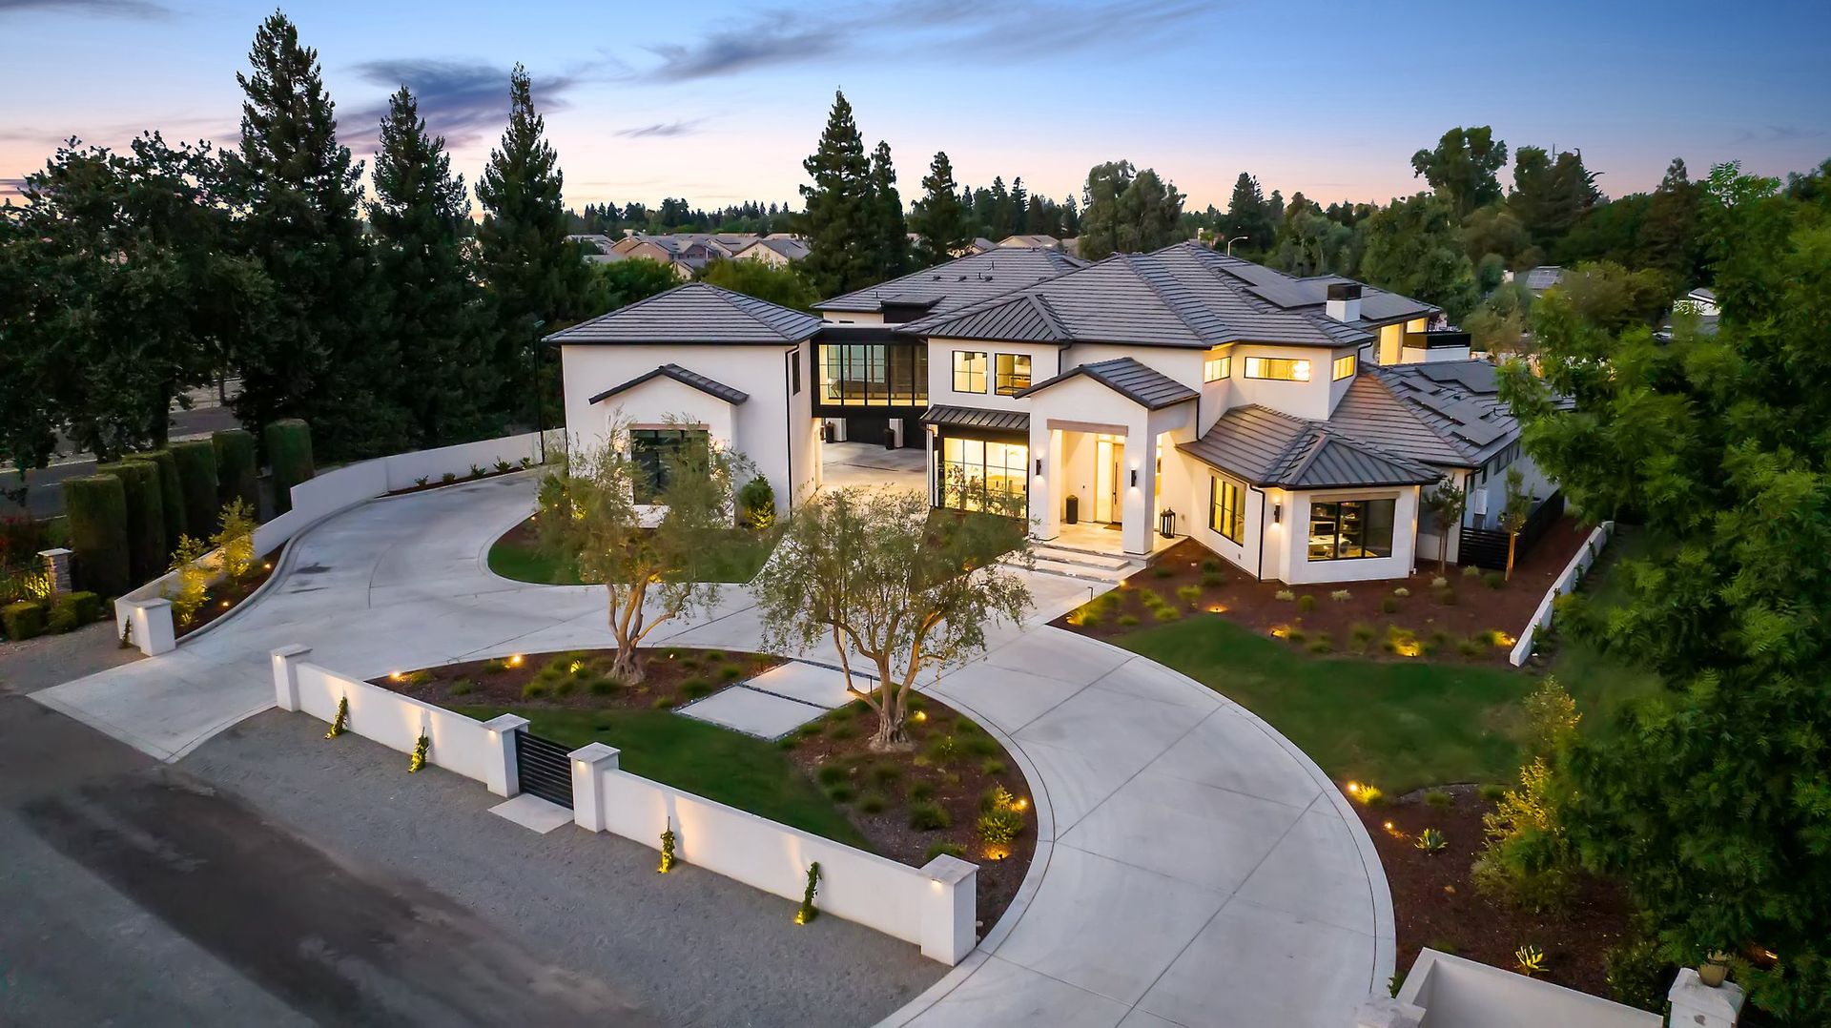
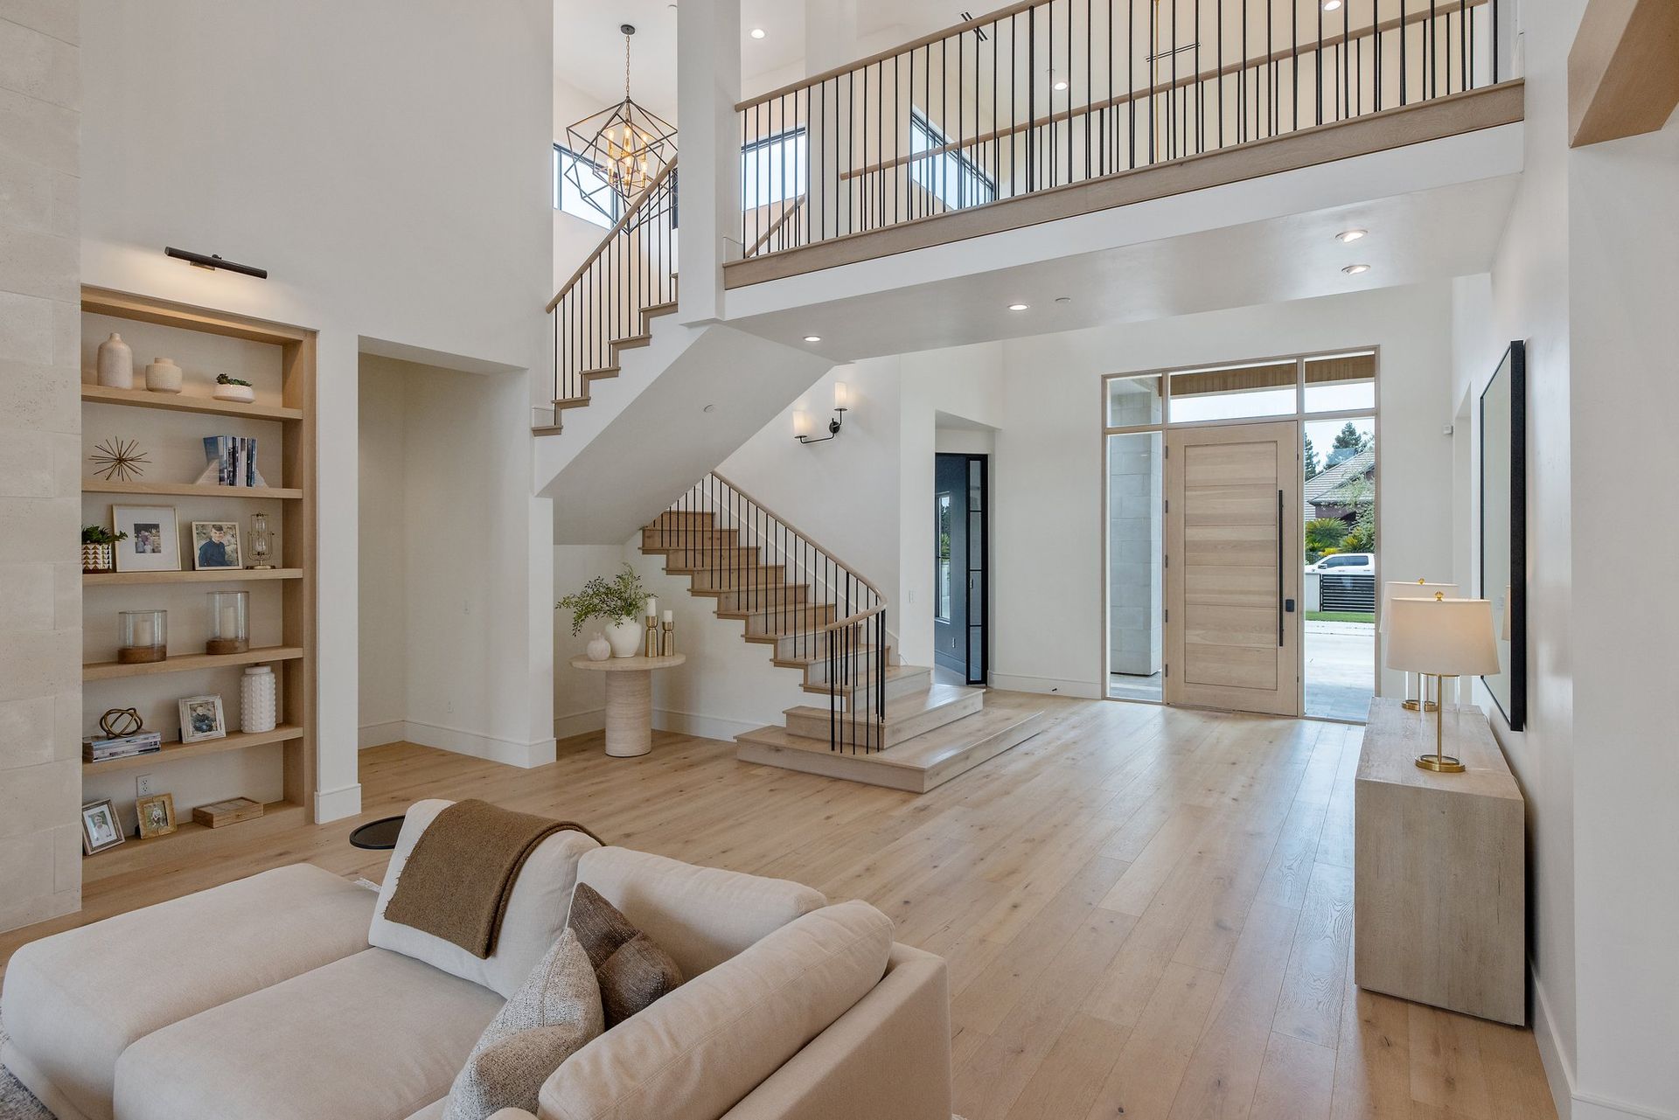
This comprehensive whole-home renovation masterfully transforms a 35-year-old residence into a sophisticated Spanish-inspired luxury estate. Tasked with doubling the original square footage, our design team navigated a complex structural expansion, systematically weaving traditional Mediterranean motifs into the scenic Colorado landscape. The project is anchored by a newly articulated grand entry, where an arched barrel-vaulted ceiling sets an immediate, dramatic tone of old-world elegance, signaling a complete departure from the home’s former identity.
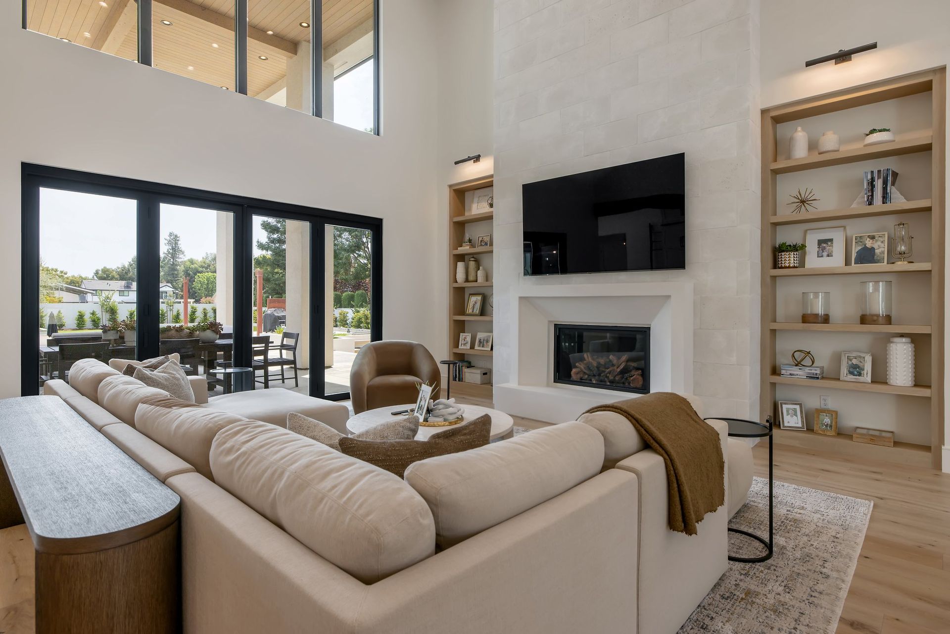
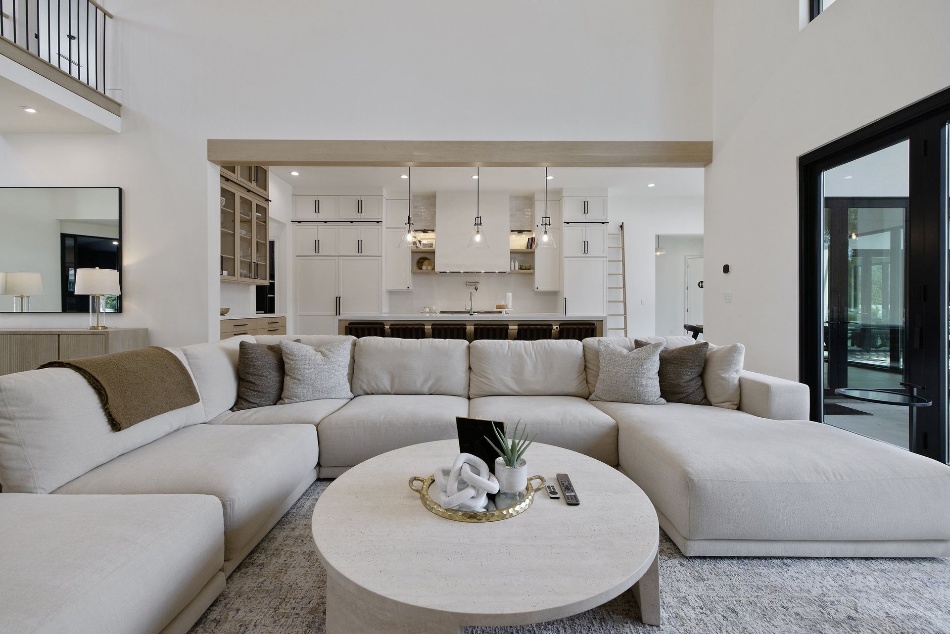
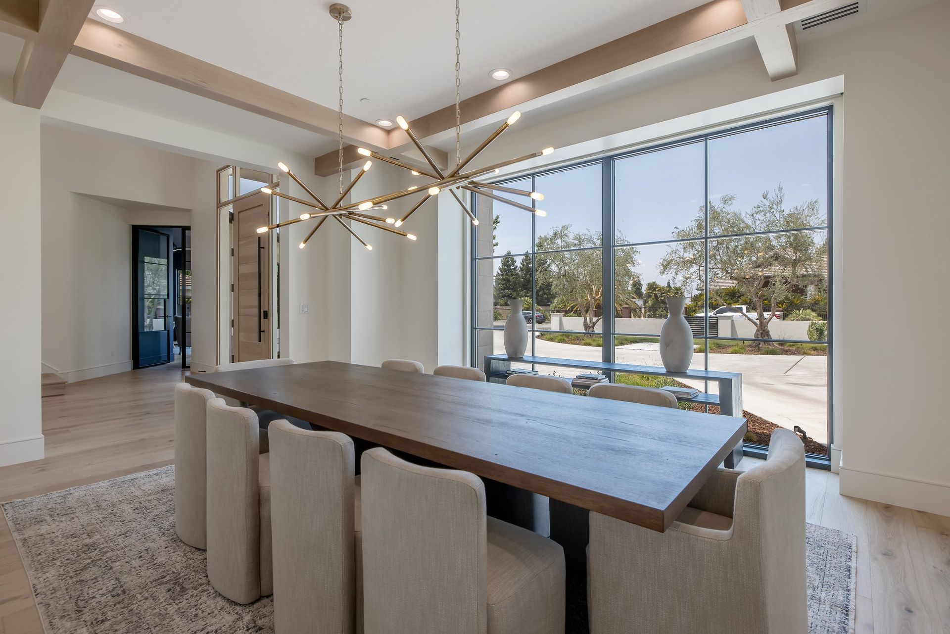
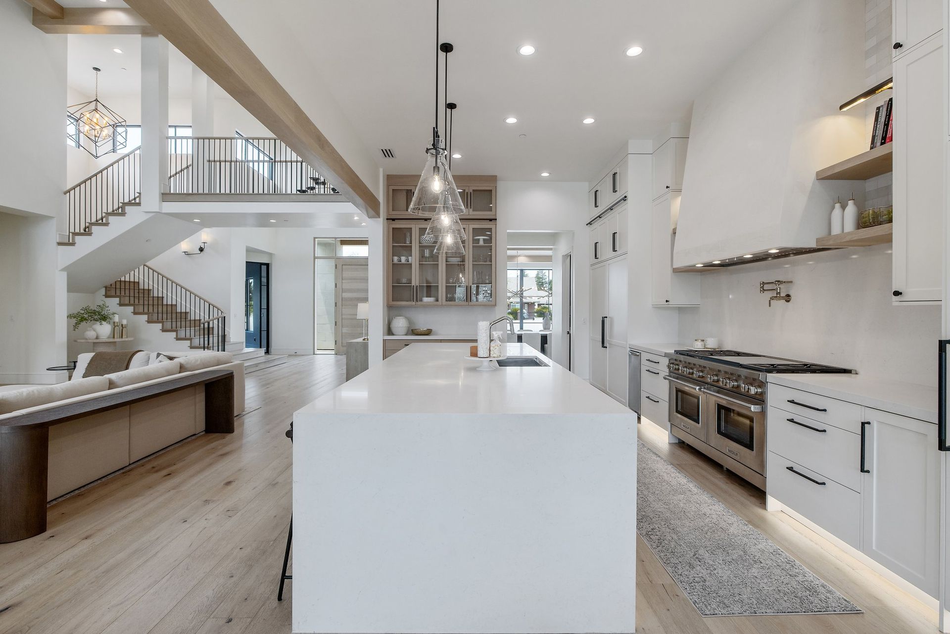
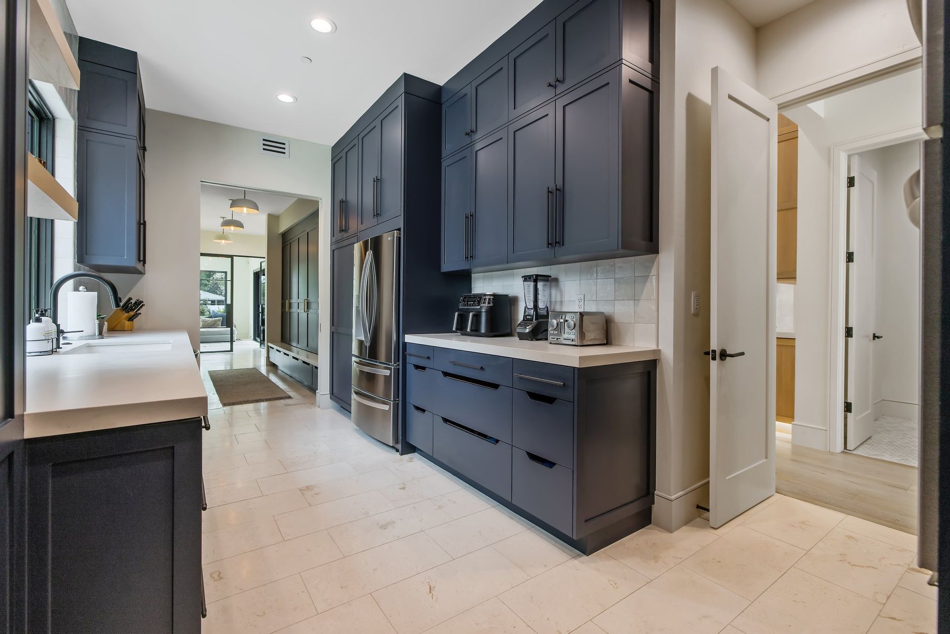
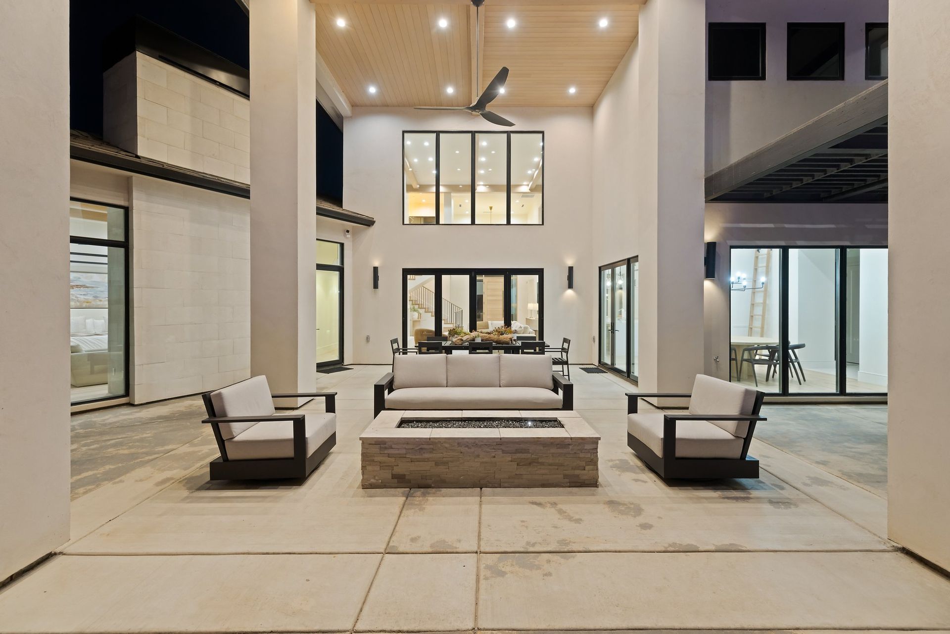
The interior program is defined by a strategic vertical and lateral expansion that prioritizes volume, light, and flow. The roofline was raised to create a monumental great room, featuring soaring vaulted ceilings and an expansive wall of glass. This aperture frames the site’s pond as a living landscape element, while a grand masonry fireplace acts as the room’s structural and social hearth. Complementing this, the culinary and dining zones were reimagined through a distinct Spanish lens, featuring a curved dining room defined by rhythmic arched windows that flow naturally from a high-functioning kitchen equipped with a center island and a custom butler’s pantry, balancing aesthetic charm with professional-grade performance.
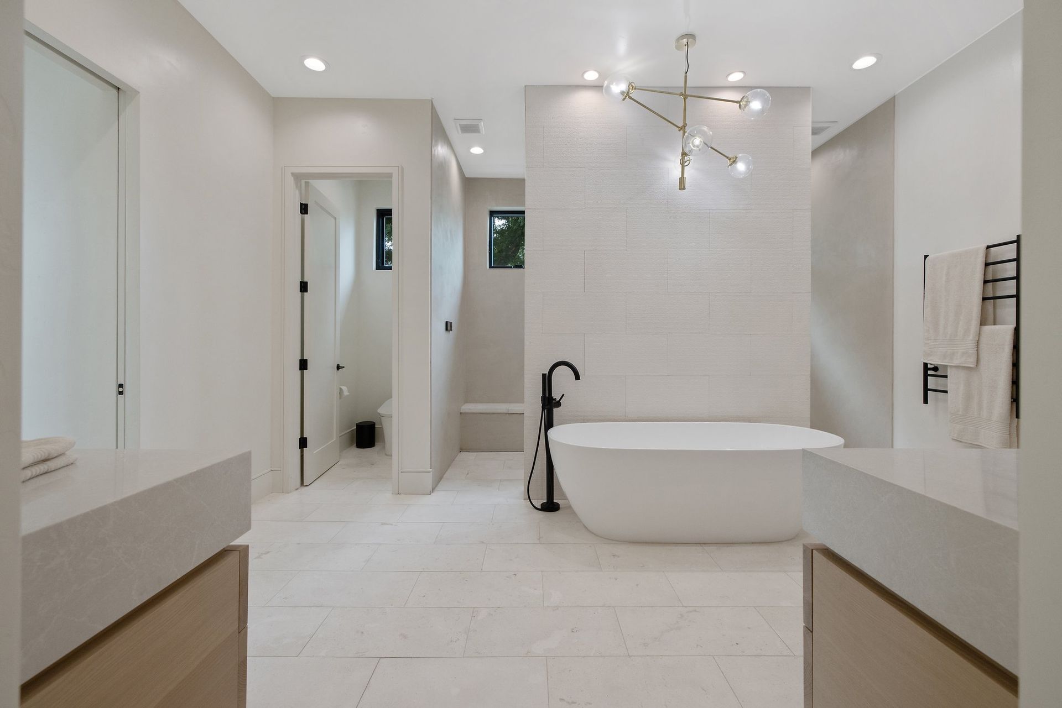
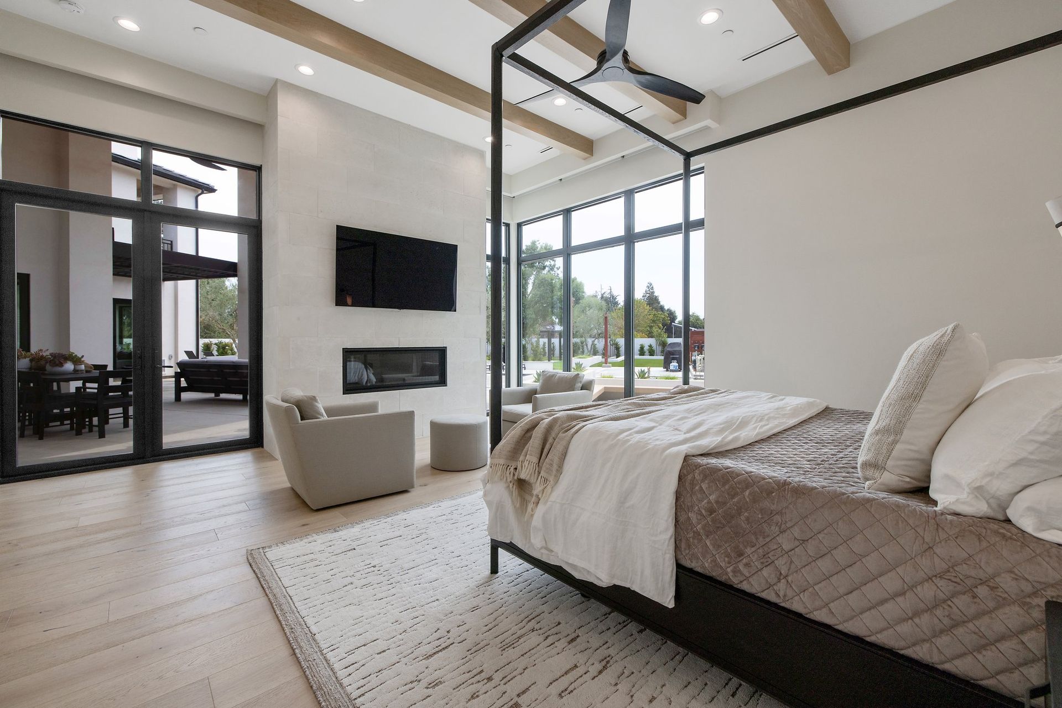
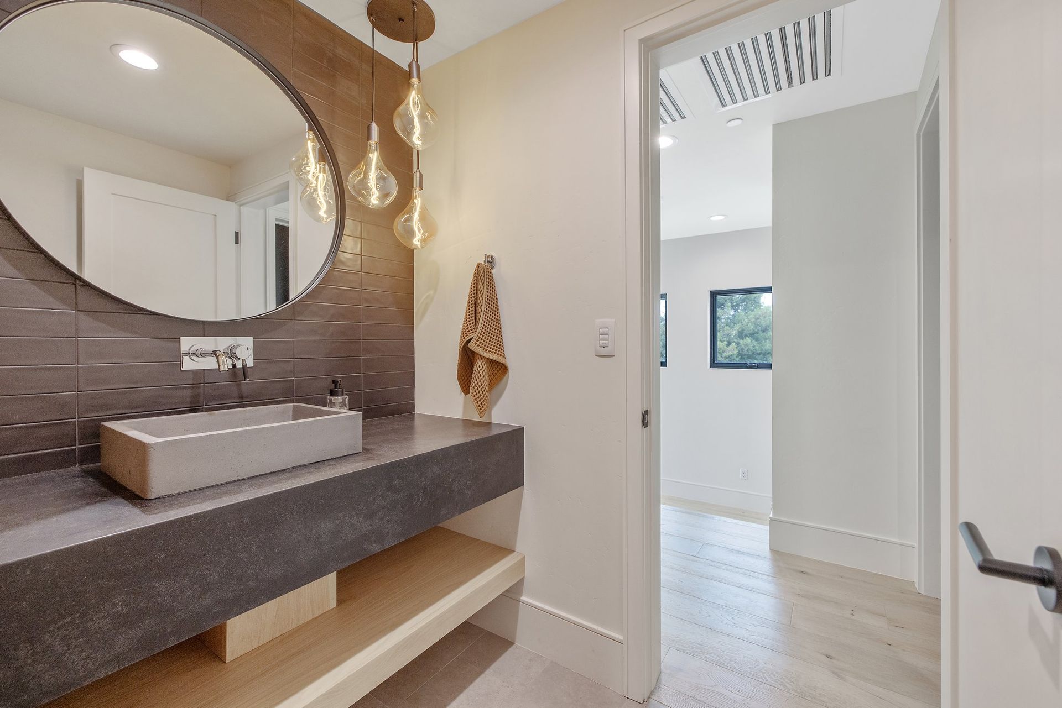
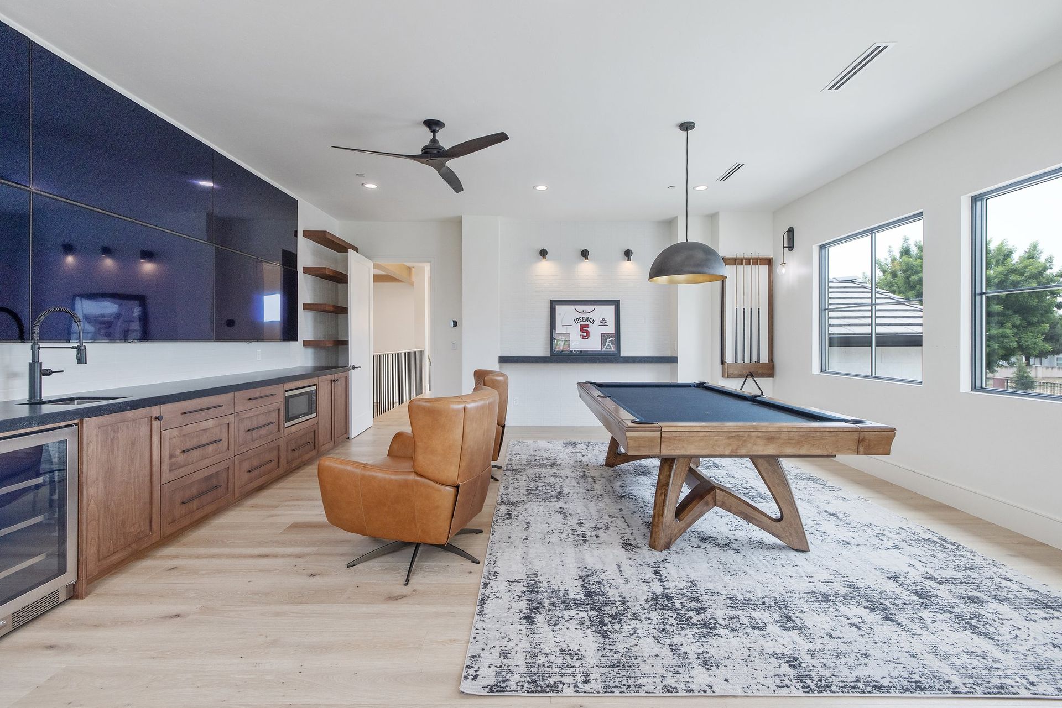
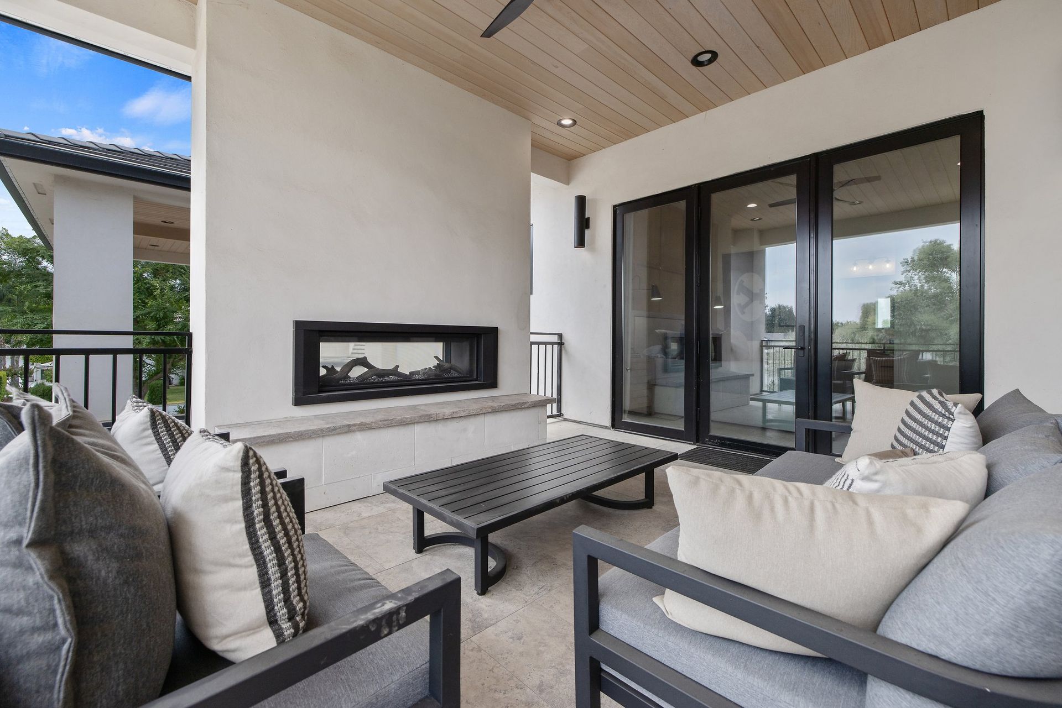
The expanded floor plan includes a primary suite designed as an elevated, spa-inspired retreat, complete with arched windows, a signature soaking tub, and a private deck curated to capture the property's panoramic views. Throughout the home, utilitarian spaces were added and refined to support modern living, including an expanded garage with an integrated mudroom, a private home gym, and a dedicated home office. The lower level further enhances the lifestyle program, housing a custom entertainment bar, a game room, and a family den. By harmonizing authentic Mediterranean architectural elements—such as vaulted passages and rhythmic arches—with modern programmatic requirements, this renovation achieves a rare synergy. The result is a residence that transcends its original constraints, emerging as a cohesive, high-end estate designed to embrace its new stylistic direction, its unique site location, and the specific needs of the family.