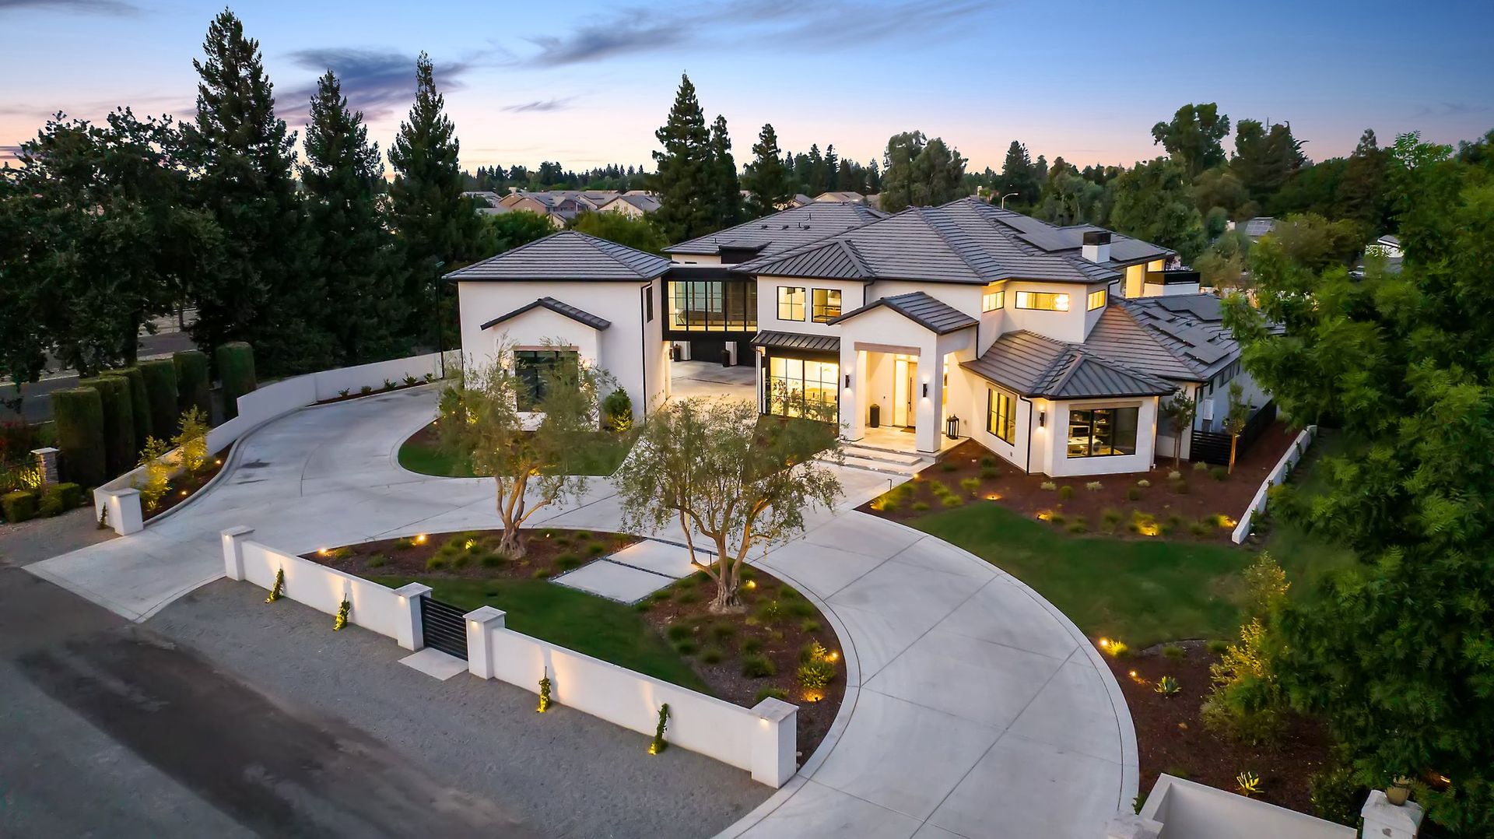
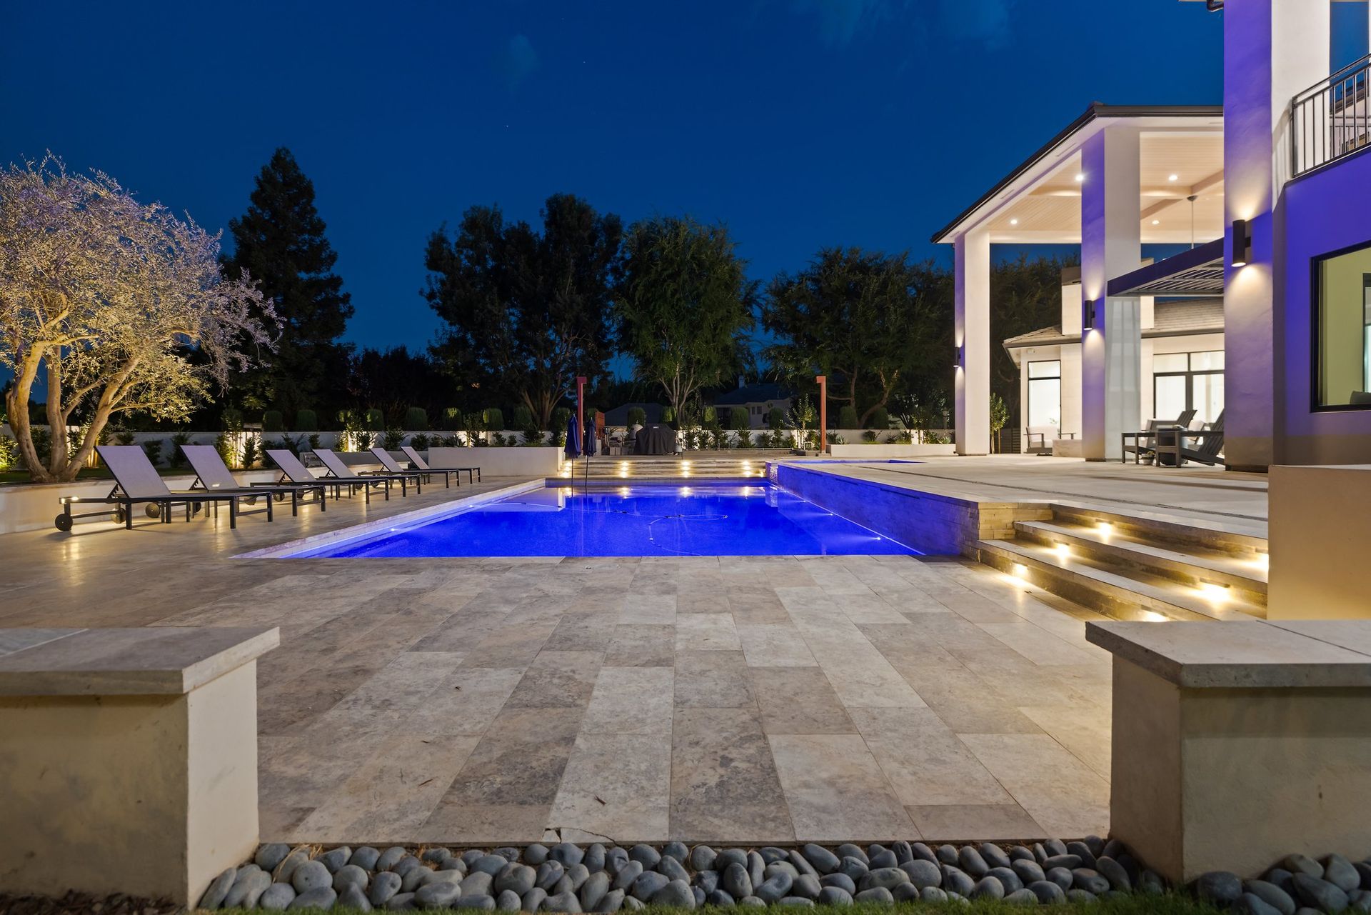
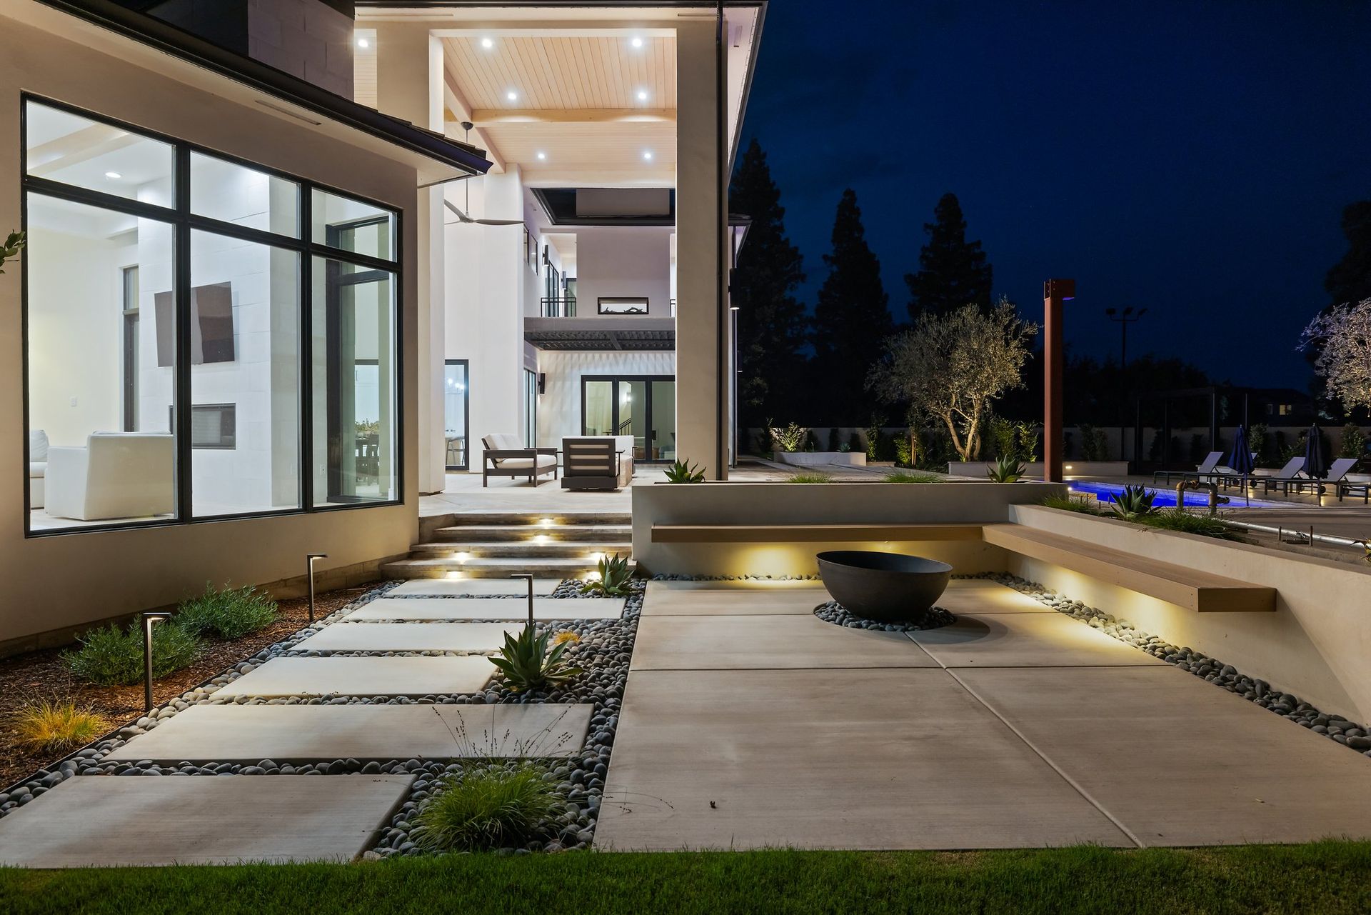
Strategically positioned on one of the final remaining vacant parcels in a premier Colorado Springs neighborhood, this project represents a sophisticated study in high-end townhome architecture. Tasked with maximizing both density and livability, our design team designed two luxury townhomes that offer unparalleled flexibility and livability. Given the site’s unique geological profile, the structures are anchored by specialized, high-performance foundation systems, ensuring long-term structural integrity while supporting the modern, multi-level design.
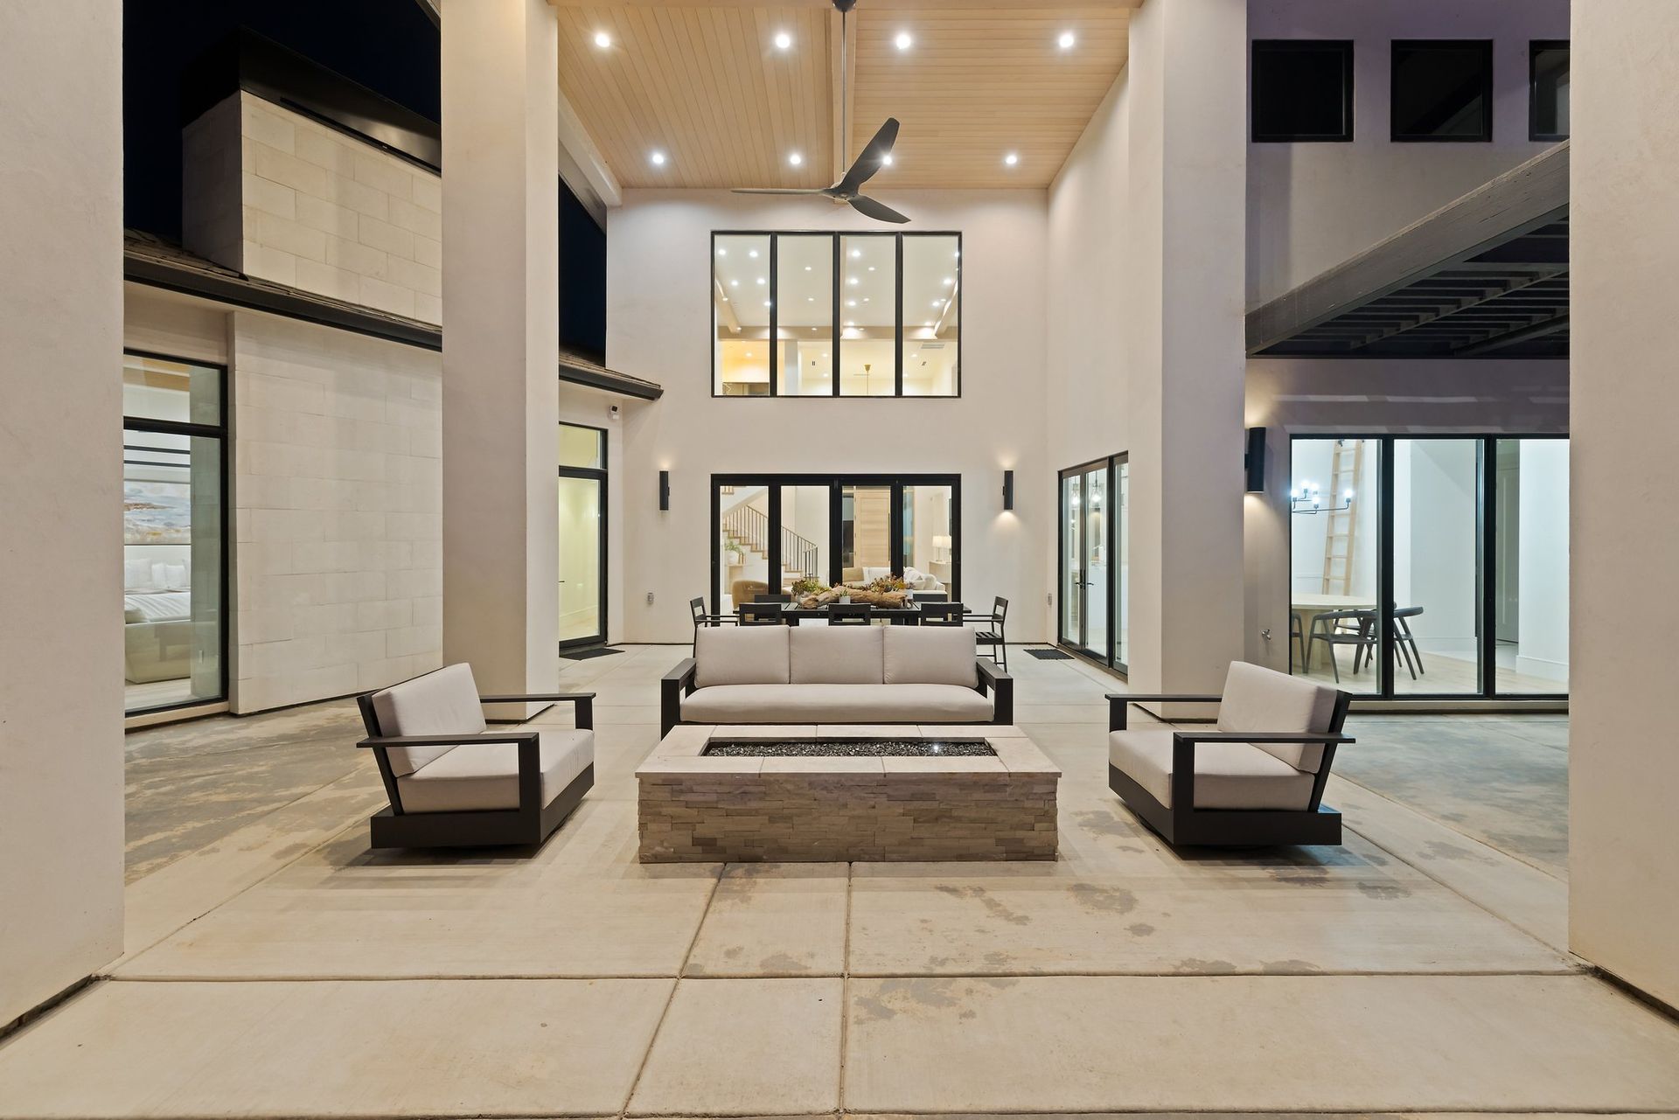
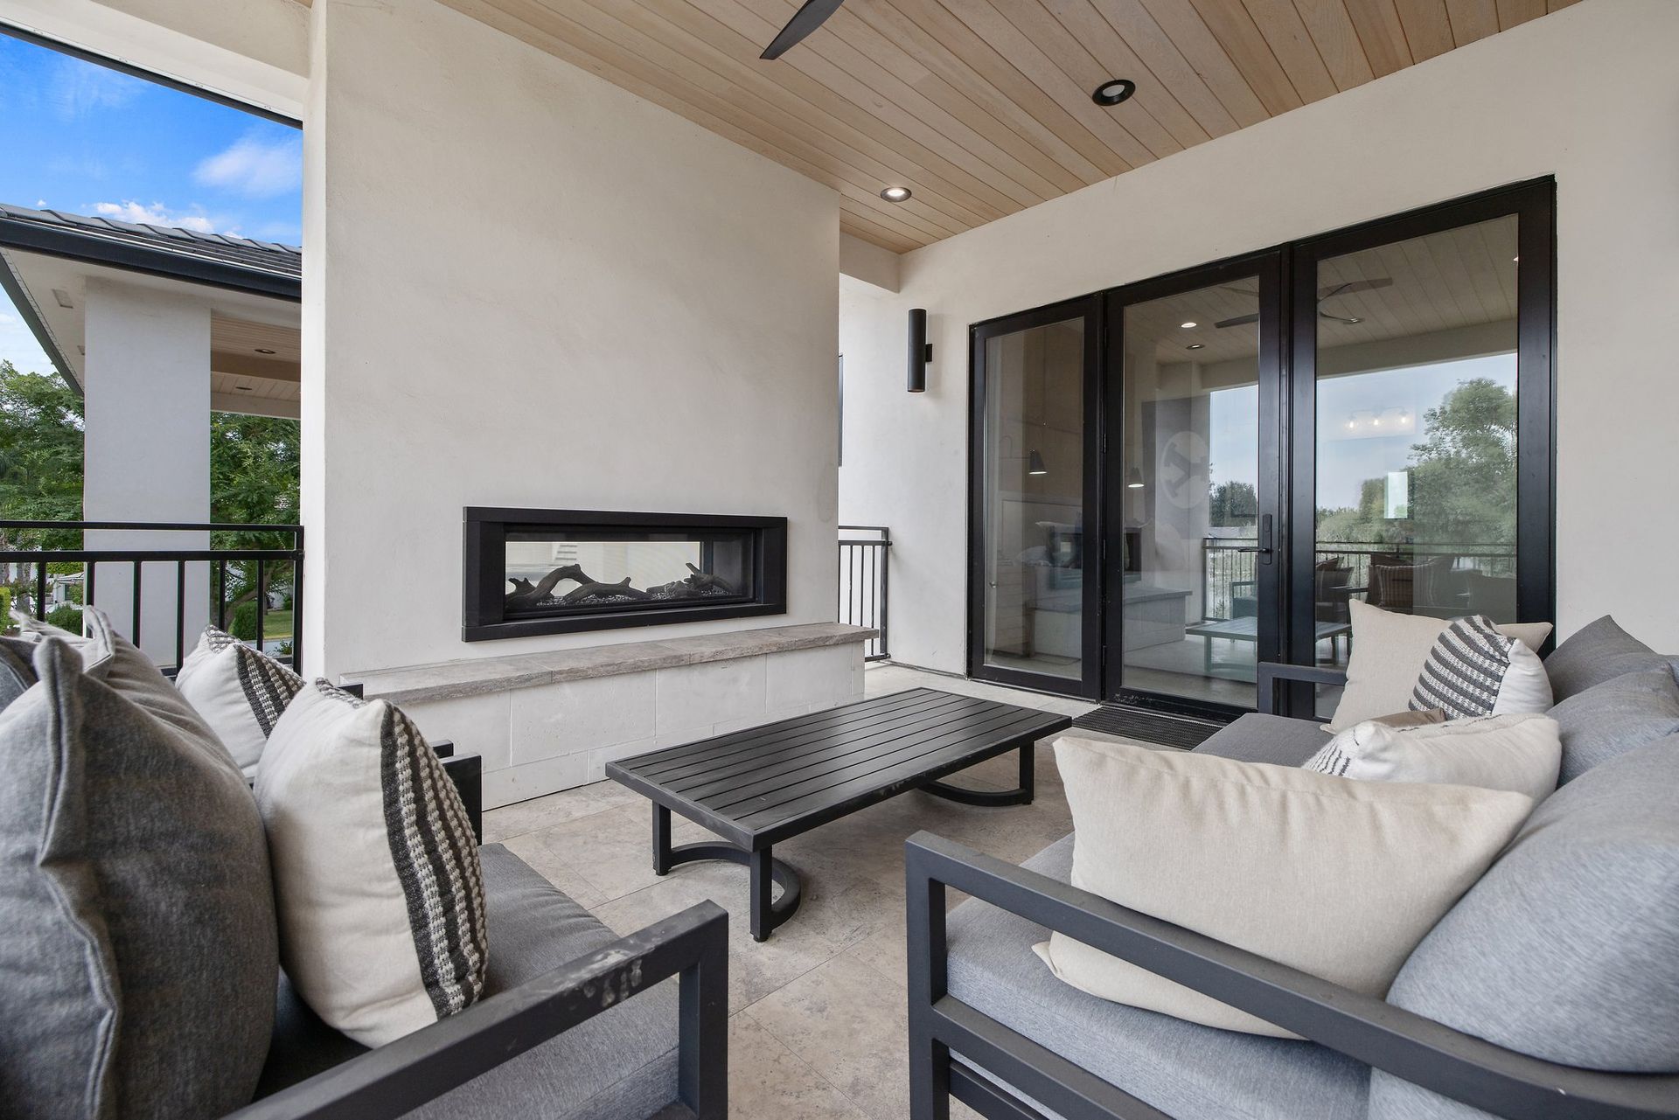
The building’s exterior is an focuses on privacy and architectural balance, utilizing a material palette that ensures each unit maintains its own distinct identity while remaining part of a cohesive aesthetic. The massing and fenestration were meticulously planned to provide residents with visual seclusion. This attention to facade design creates a rhythm that complements the surrounding community while elevating the local streetscape.
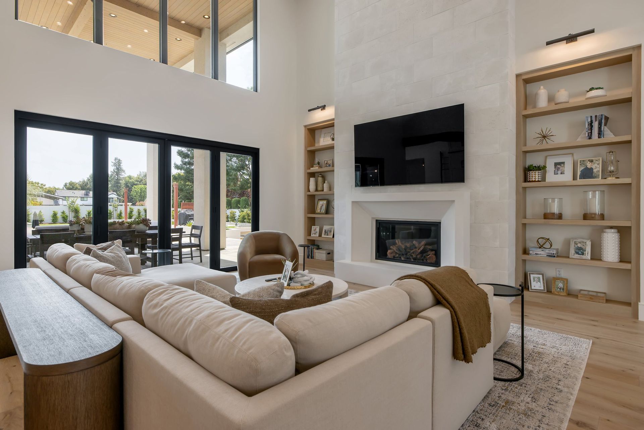
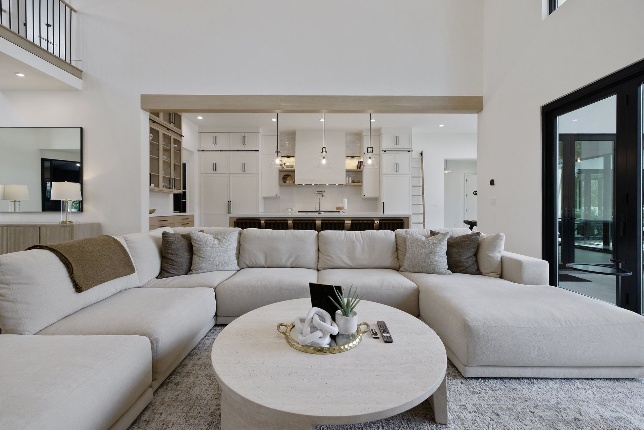
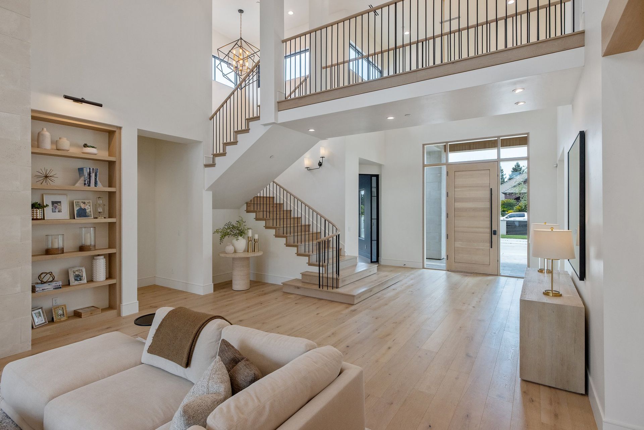
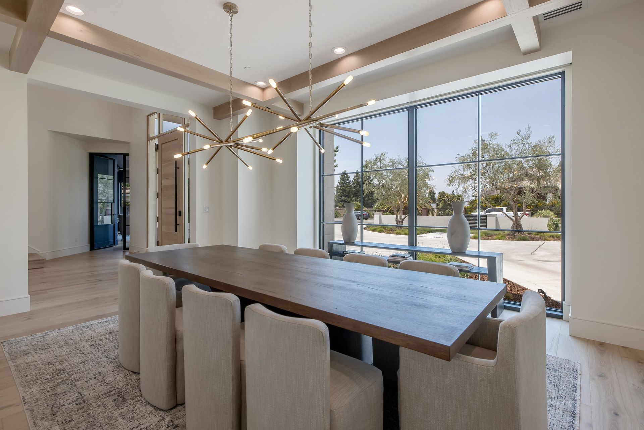
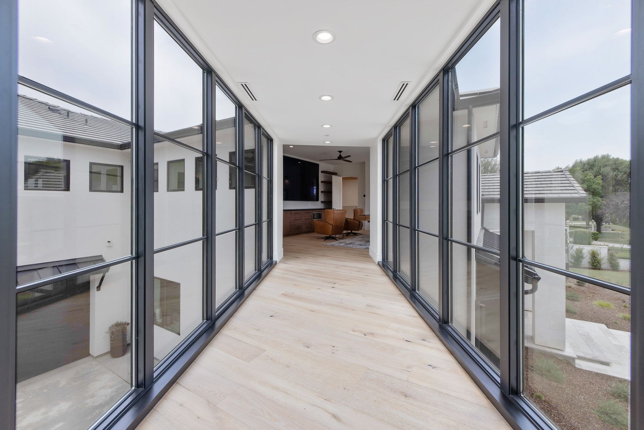
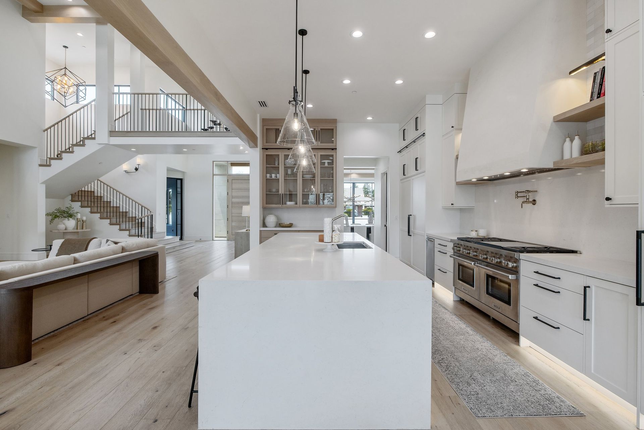
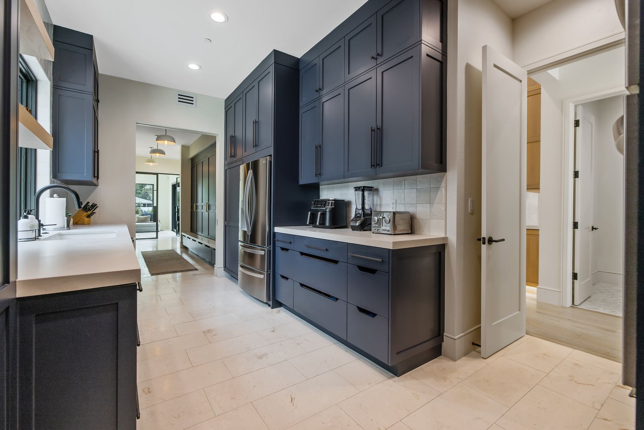
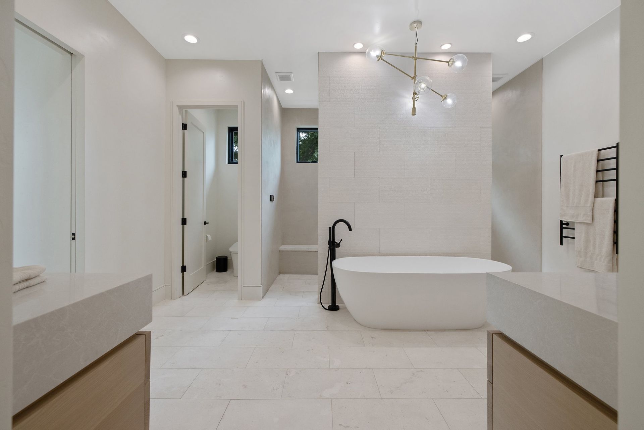
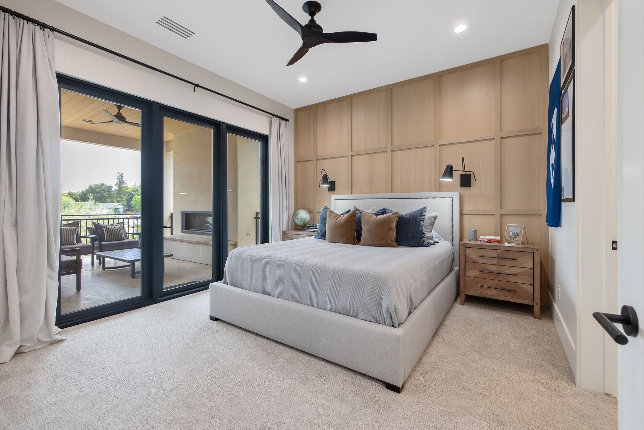
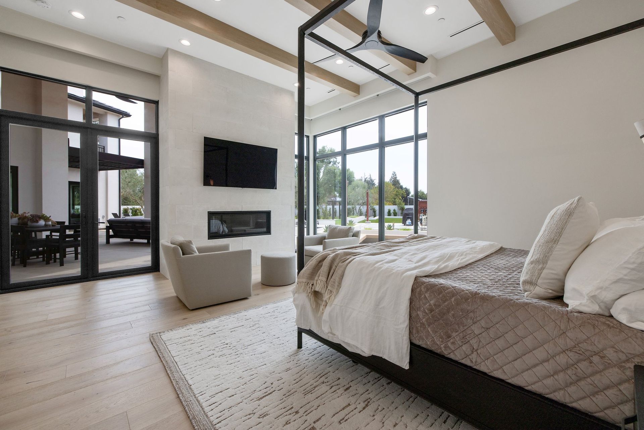
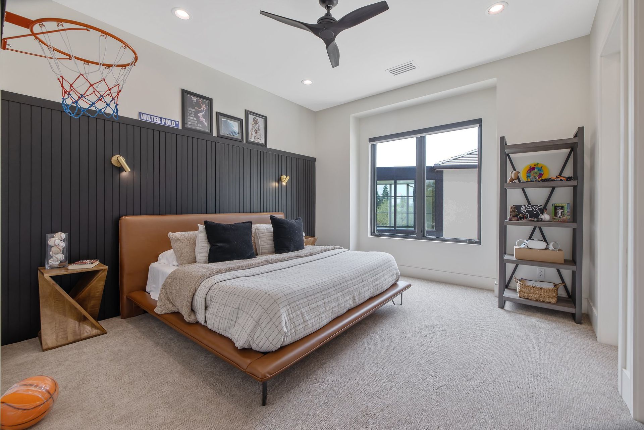
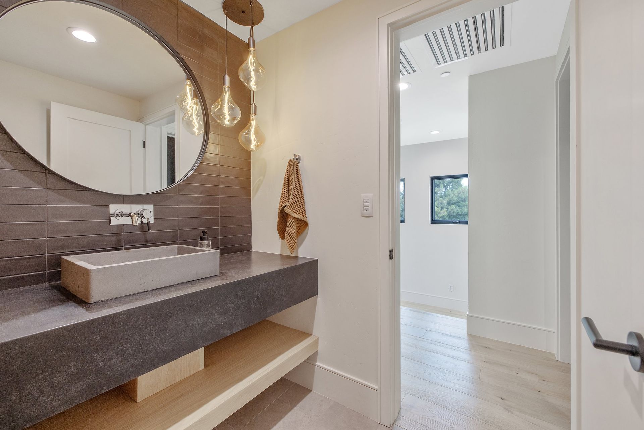
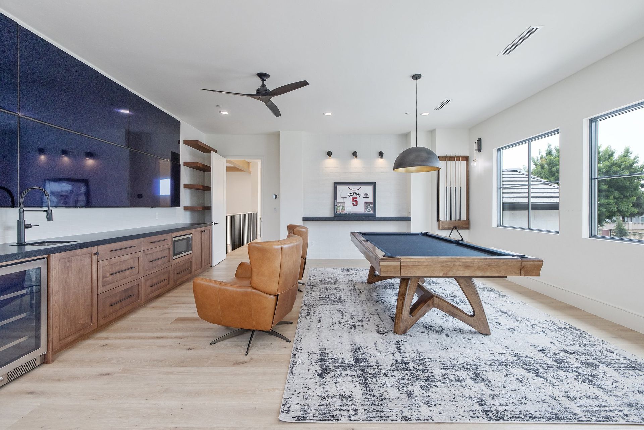
Inside, the floor plans are designed for spatial efficiency and open-concept luxury. The main level is designed for both social interaction and versatility, anchored by a living room that flows into a private suite featuring an ensuite bathroom—ideal for a dedicated home office or a quiet guest retreat. The primary suite features a walk-in closet and a spacious five-piece primary bathroom. The second floor continues this commitment to space and utility, housing two additional bedrooms with walk-in closets, a large secondary bathroom, and a versatile flex space that can easily adapt to the changing needs of the owners. The design and functional interior programming provide luxury townhome living in Colorado Springs.