
Reck Dentistry
Colorado Springs, Colorado
PROJECT DETAILS
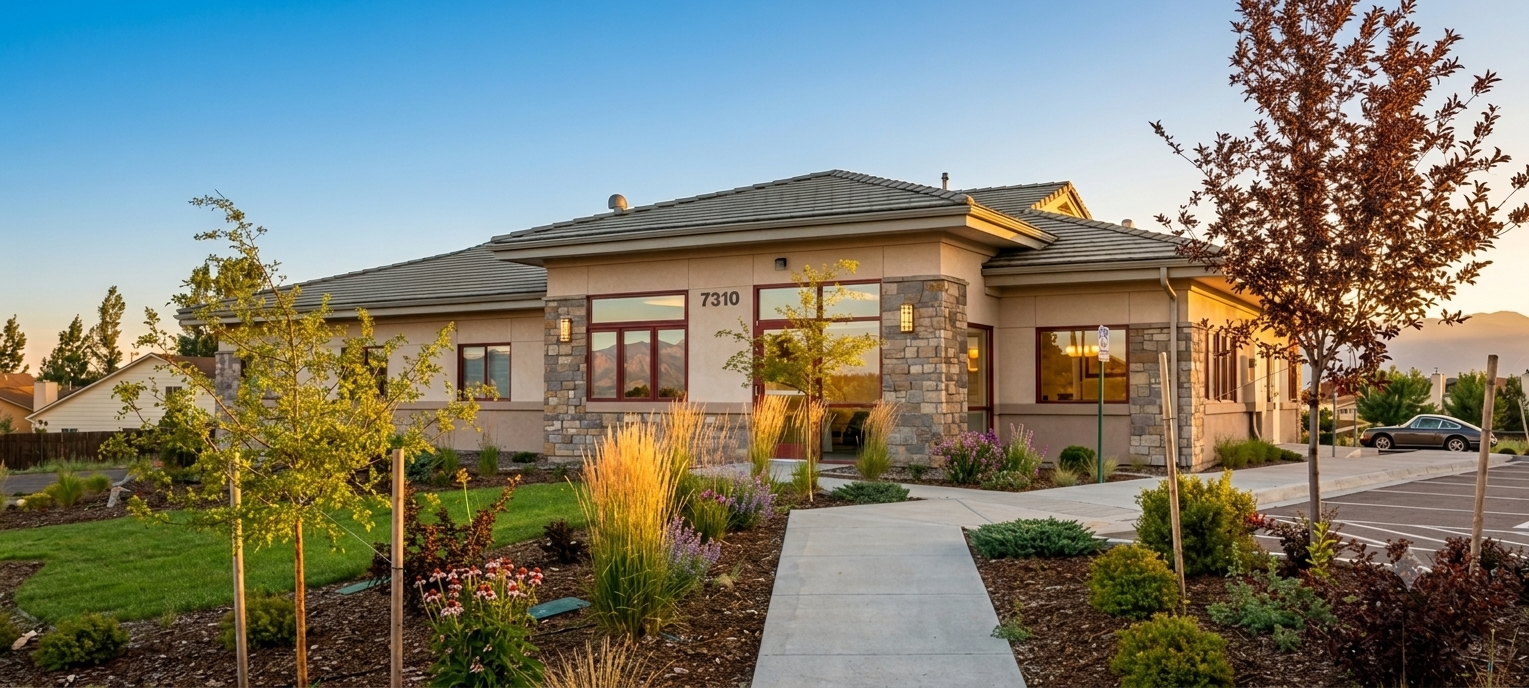
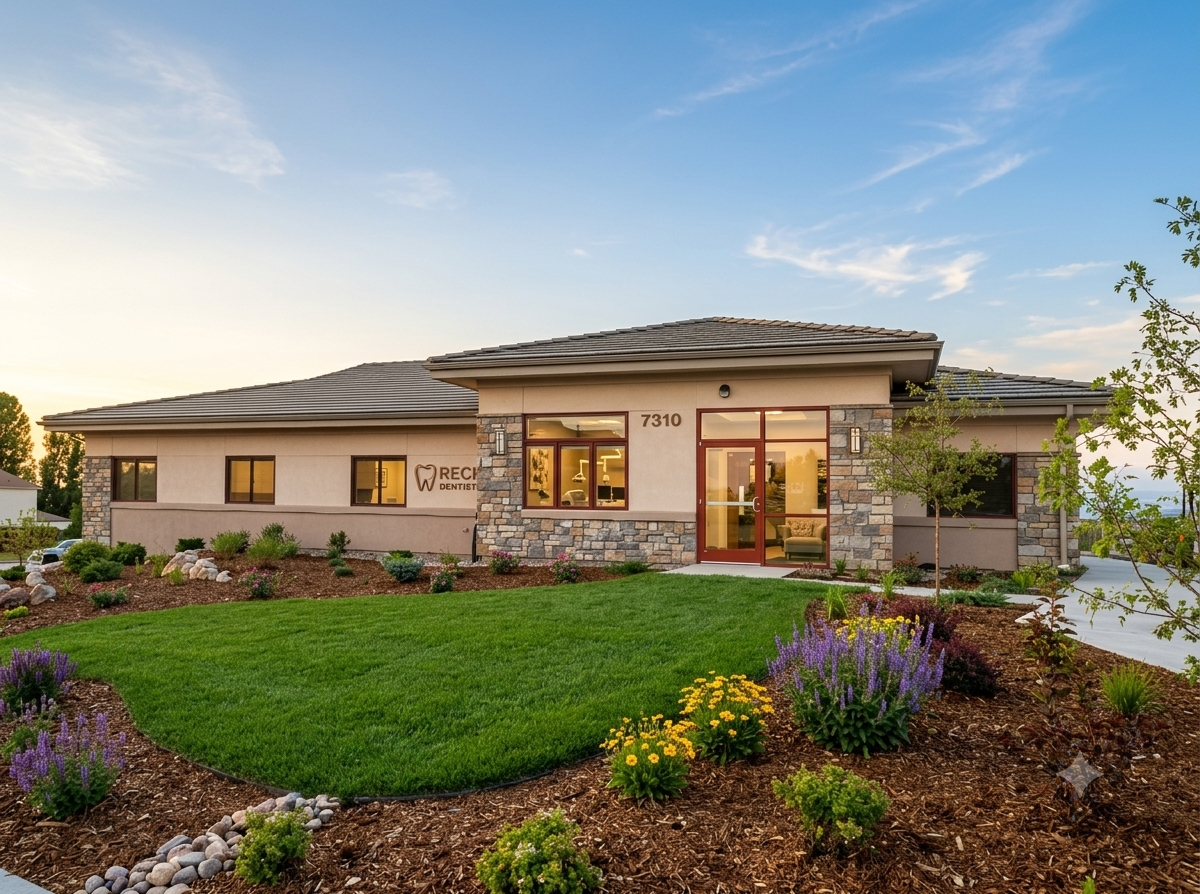
This new dental facility in the Briargate area of Colorado Springs serves as a compelling example of contemporary clinical architecture, balancing institutional longevity with a warm, approachable aesthetic. The building’s design strategy prioritizes a timeless exterior facade, employing a curated material palette of native stone and high-performance stucco. This juxtaposition of textures not only grounds the structure within the Colorado landscape but also creates a sophisticated, professional identity that transitions gracefully between traditional and modern architectural vocabularies.
The interior planning is a masterclass in spatial efficiency and patient-centered dental design. The floor plan is organized around a high-functioning clinical core, comprising eight distinct exam rooms that prioritize ergonomic workflow for practitioners and a calming, comfortable environment for patients. Beyond the primary clinical zones, the design demonstrates foresight in operational logistics by incorporating a secure, climate-controlled basement archival system. This dedicated space ensures that the dental practice maintains peak organizational efficiency without compromising the aesthetic clarity of the primary patient waiting and treatment areas.
Sustainability is woven into the architectural fabric of the facility through the integration of a strategic solar panel field. This renewable energy infrastructure is treated as a core design element, seamlessly integrated into the site plan to offset the building’s energy load. By marrying technical functionality with sustainable stewardship, this project transcends the standard requirements of a medical office building, setting a new benchmark for community-focused architecture that is as environmentally responsible as it is architecturally refined.