
PRAIRIE TIMBER RESIDENCE
PEYTON, CO
PROJECT DETAILS
Total Floor Area: 4,800 SF
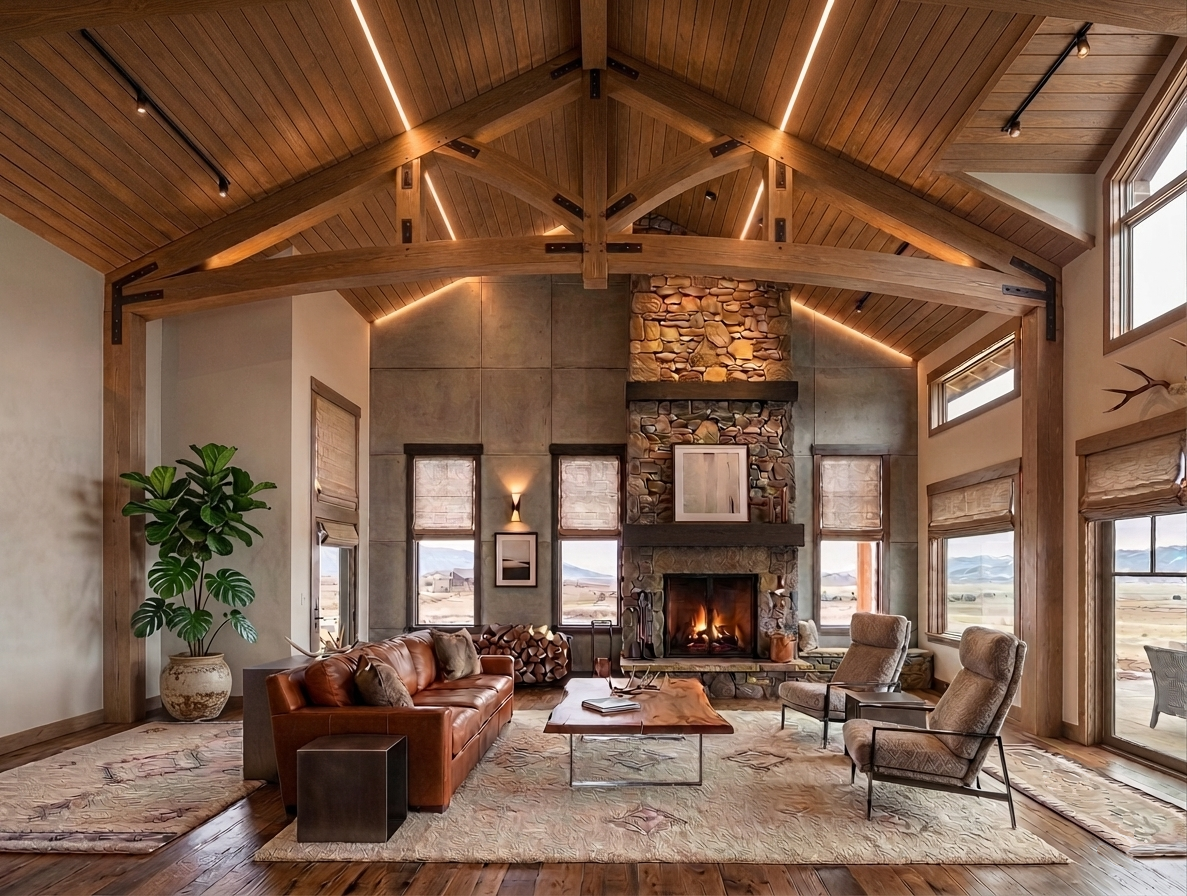
The Prairie Timber Residence is a prime example of Colorado rural architecture, seamlessly blending timeless agrarian character with contemporary functionality. Custom-tailored to fulfill the retirement vision of its owners, this home is a study in thoughtful spatial organization and a direct, intentional connection to the expansive high plains landscape.
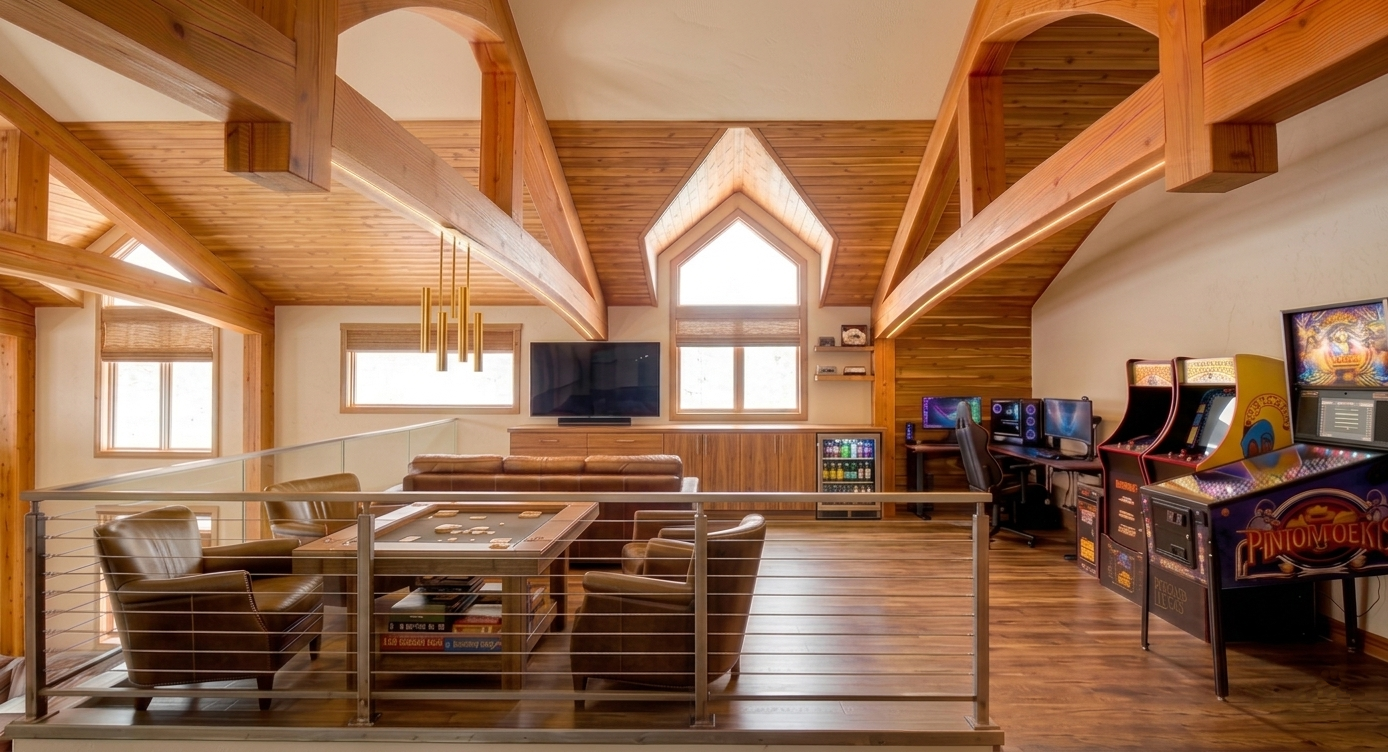
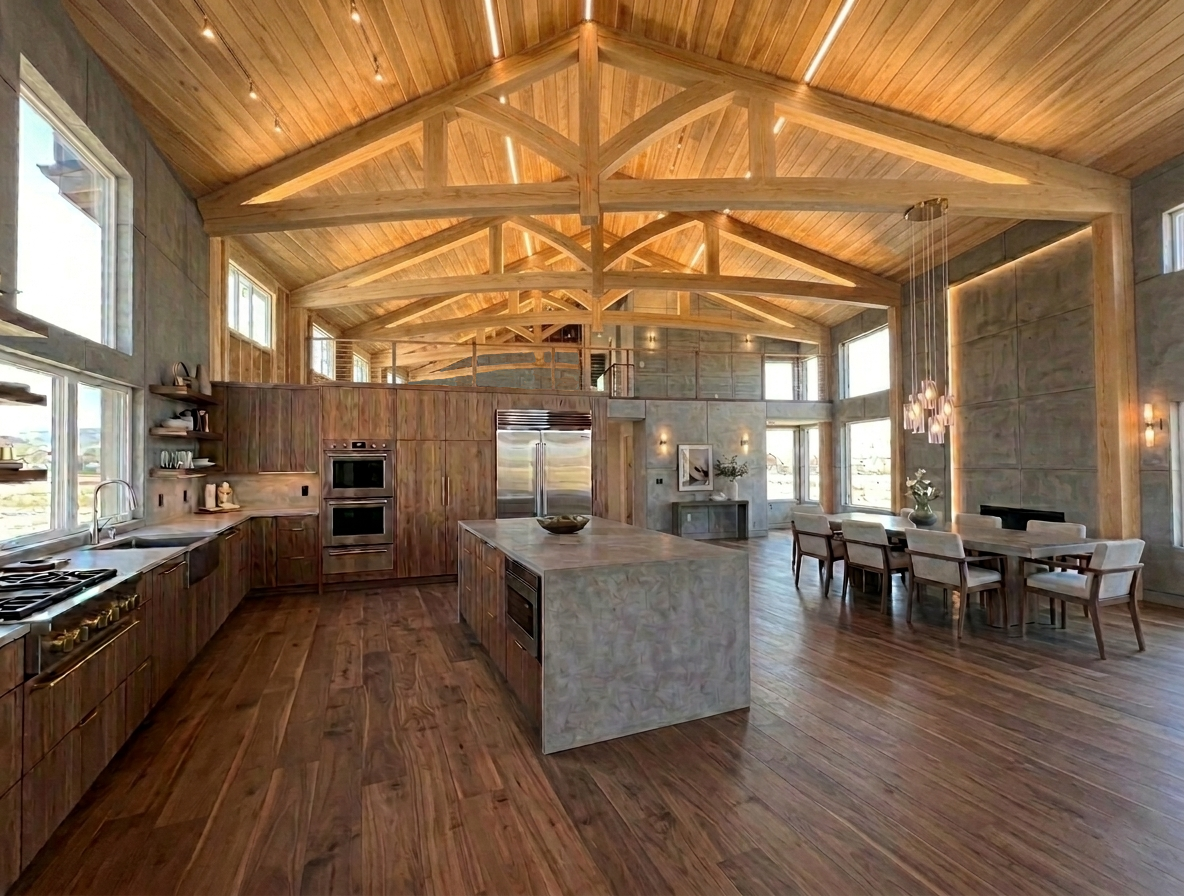
The residence is defined by a dual-level floor plan that optimizes both privacy and communal engagement. The 3,333-square-foot primary level anchors the home, featuring a sophisticated open-concept core that flows into a luxurious, secluded master suite designed for long-term comfort and accessibility. Overhead, custom architectural trusses span the main living areas, serving as a striking structural focal point that imparts a sense of scale, warmth, and unique character to the interior and exterior of the home. The 1,490-square-foot upper level serves as a welcoming retreat for family and guests; its defining architectural feature is a mezzanine-style gaming area that overlooks the main floor, creating a dynamic visual connection between the two stories and further highlighting the beauty of the timber trusses.
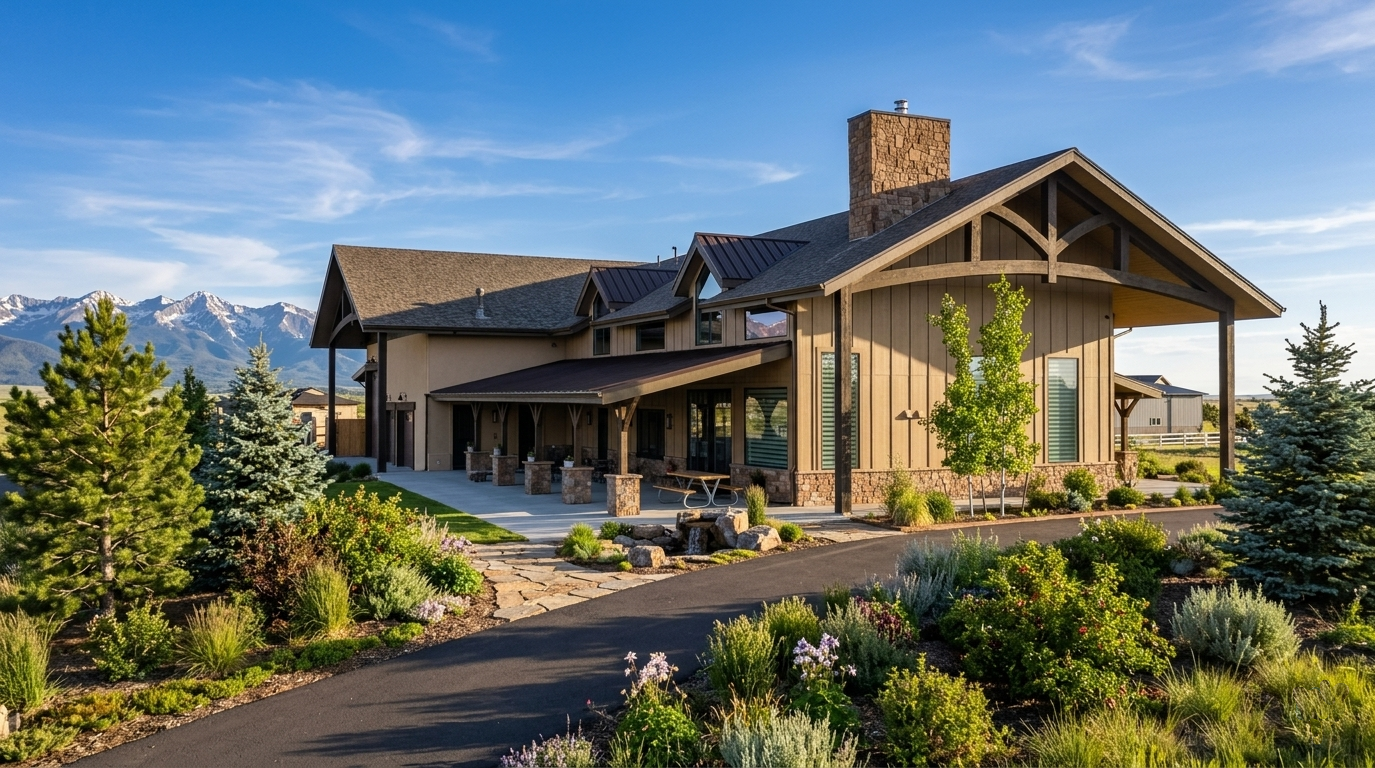
Recognizing the practical demands of a rural lifestyle, the design incorporates a substantial attached garage that is architecturally scaled to harmonize with the main residence. This facility provides expansive, purpose-built storage for recreational vehicles, boats, and daily transportation, ensuring that the home’s exterior aesthetic remains uncluttered and refined.
The Meadow Farmhouse is deeply rooted in its Colorado environment, utilizing a design language that respects the surrounding terrain. The building massing is oriented to embrace the horizon, with rooflines and material textures inspired by the local geography. Expansive, deep-covered terraces function as essential "outdoor rooms," effectively extending the interior footprint. These transitional spaces invite the tranquility of the natural environment inside, providing sheltered, permanent vantage points to observe the dynamic shifts of the local landscape. This project stands as a premier example of custom Colorado home design, where structural innovation meets the serene beauty of rural living.