
MODERN FARMHOUSE
VISALIA, CA
PROJECT DETAILS
Total Floor Area: 4,700 SF
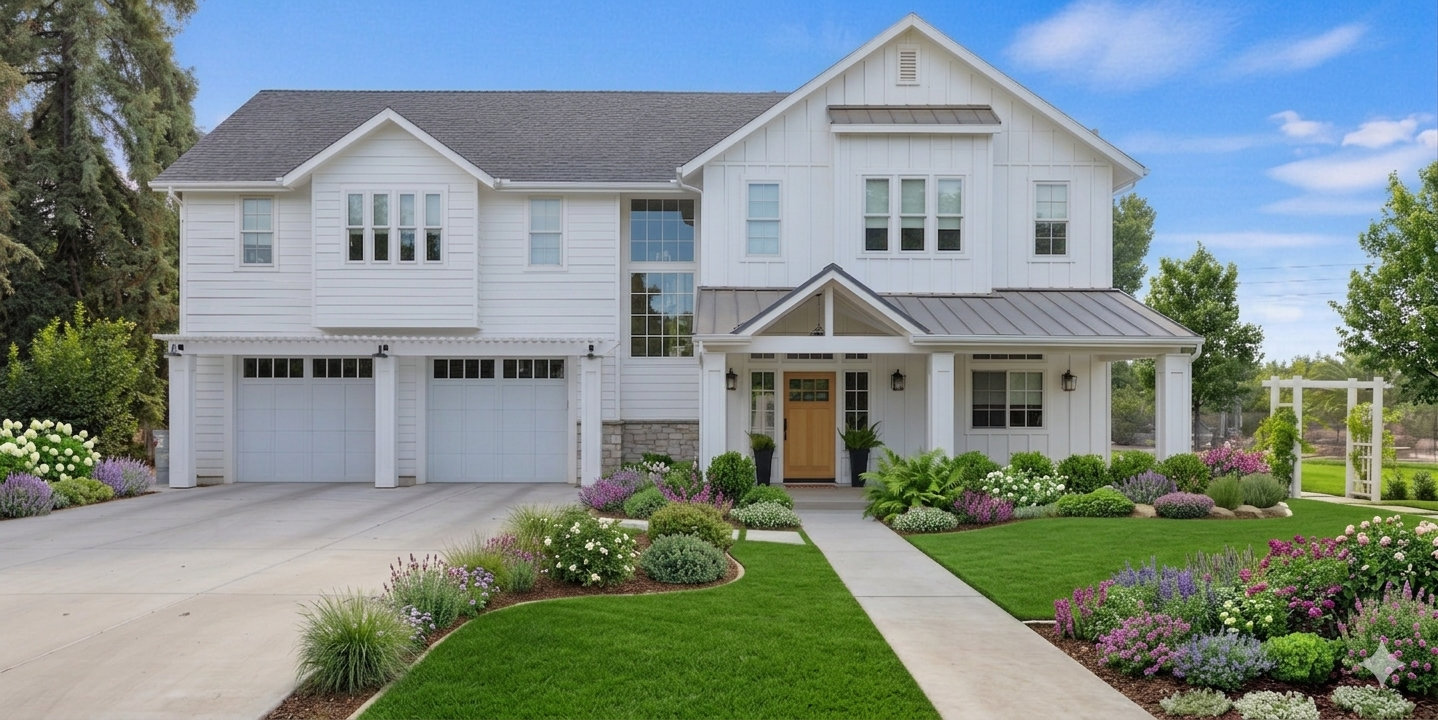
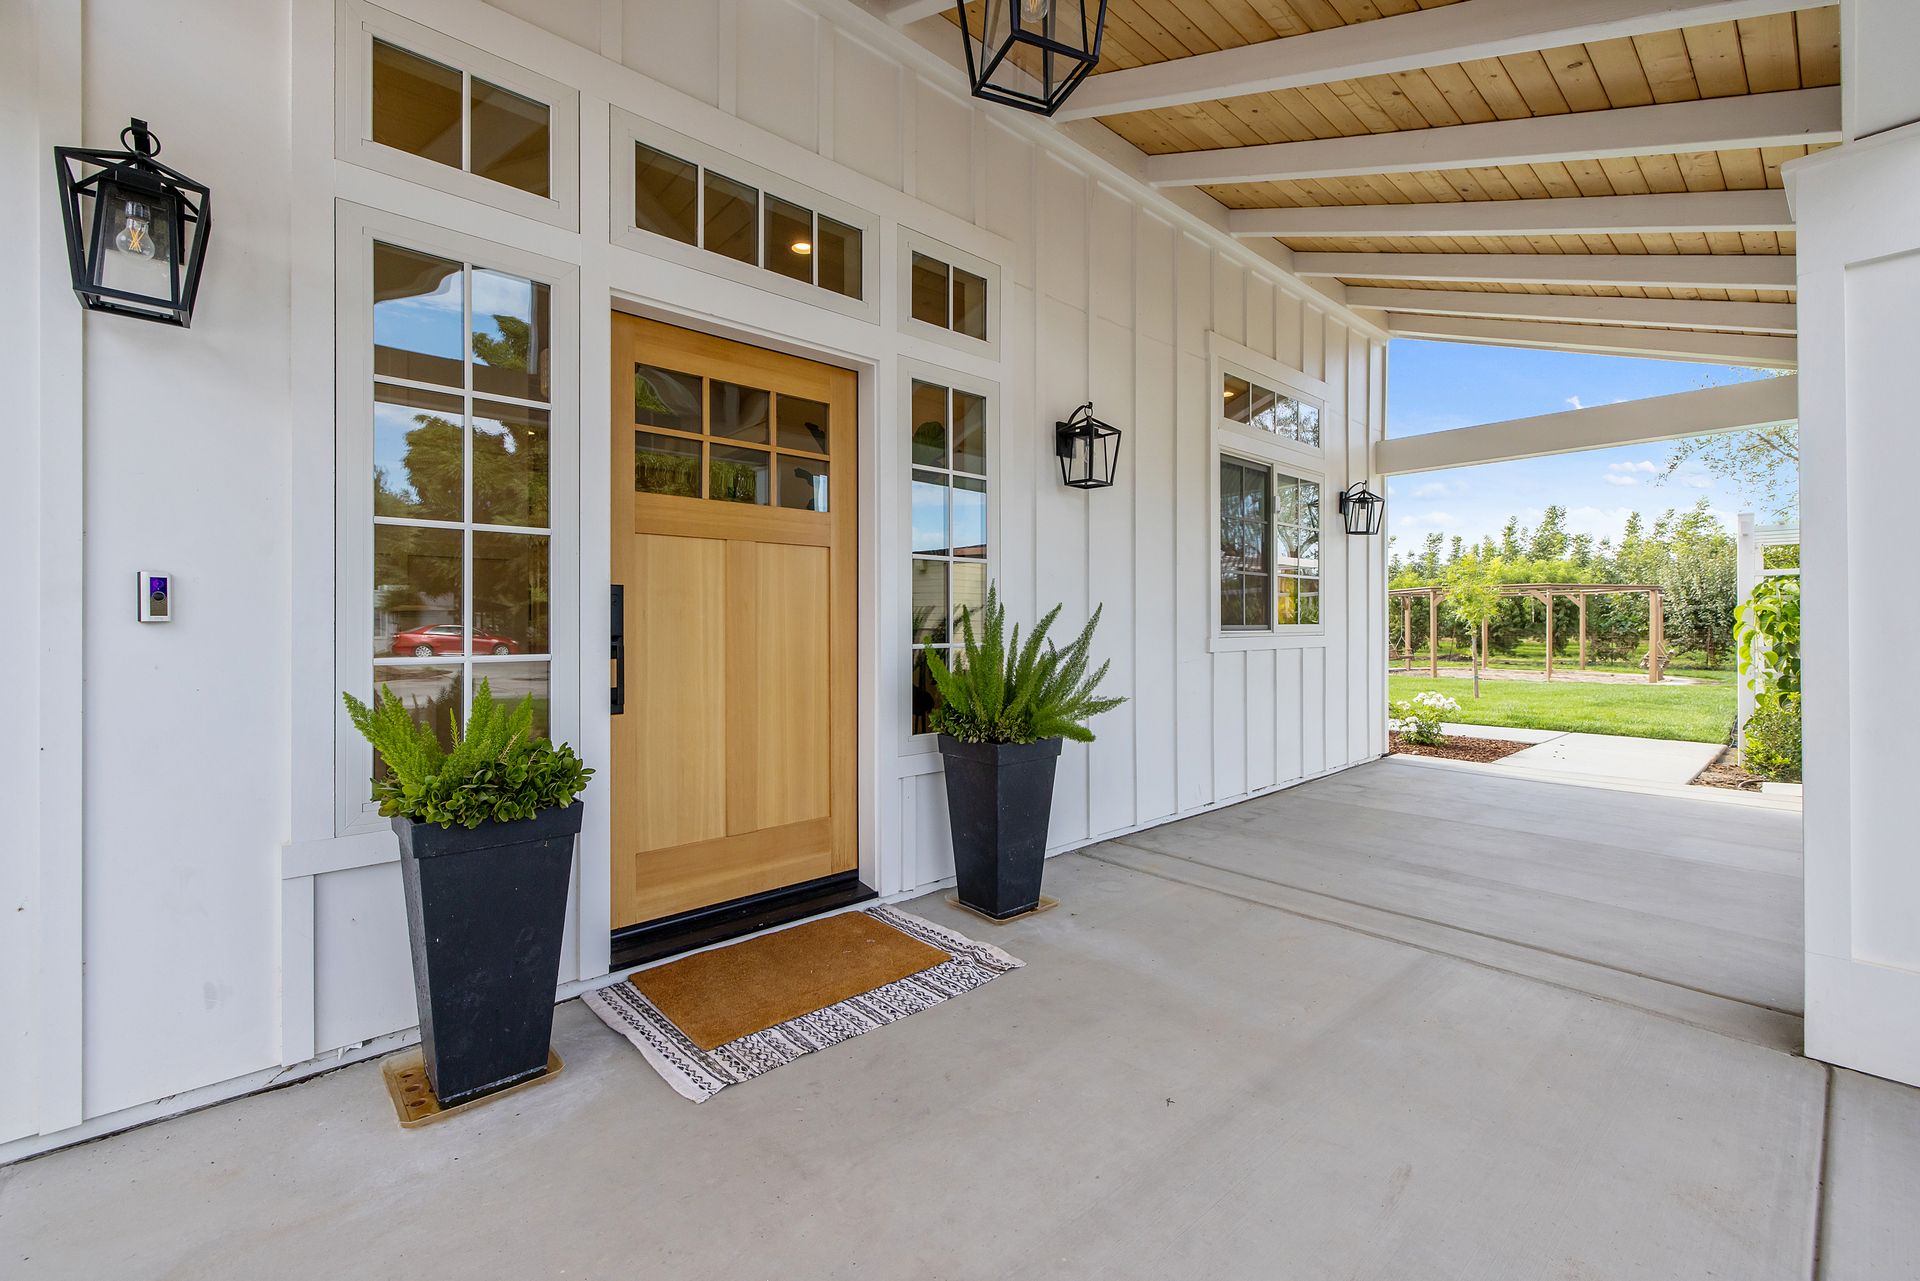
Set against the backdrop of a serene 5-acre orchard, this 4,500-square-foot residence is a sophisticated study in modern farmhouse architecture. The design masterfully reconciles the rustic, vernacular charm of a traditional farmhouse with the clean lines and refined sensibility of contemporary residential design, creating a truly extraordinary living environment.
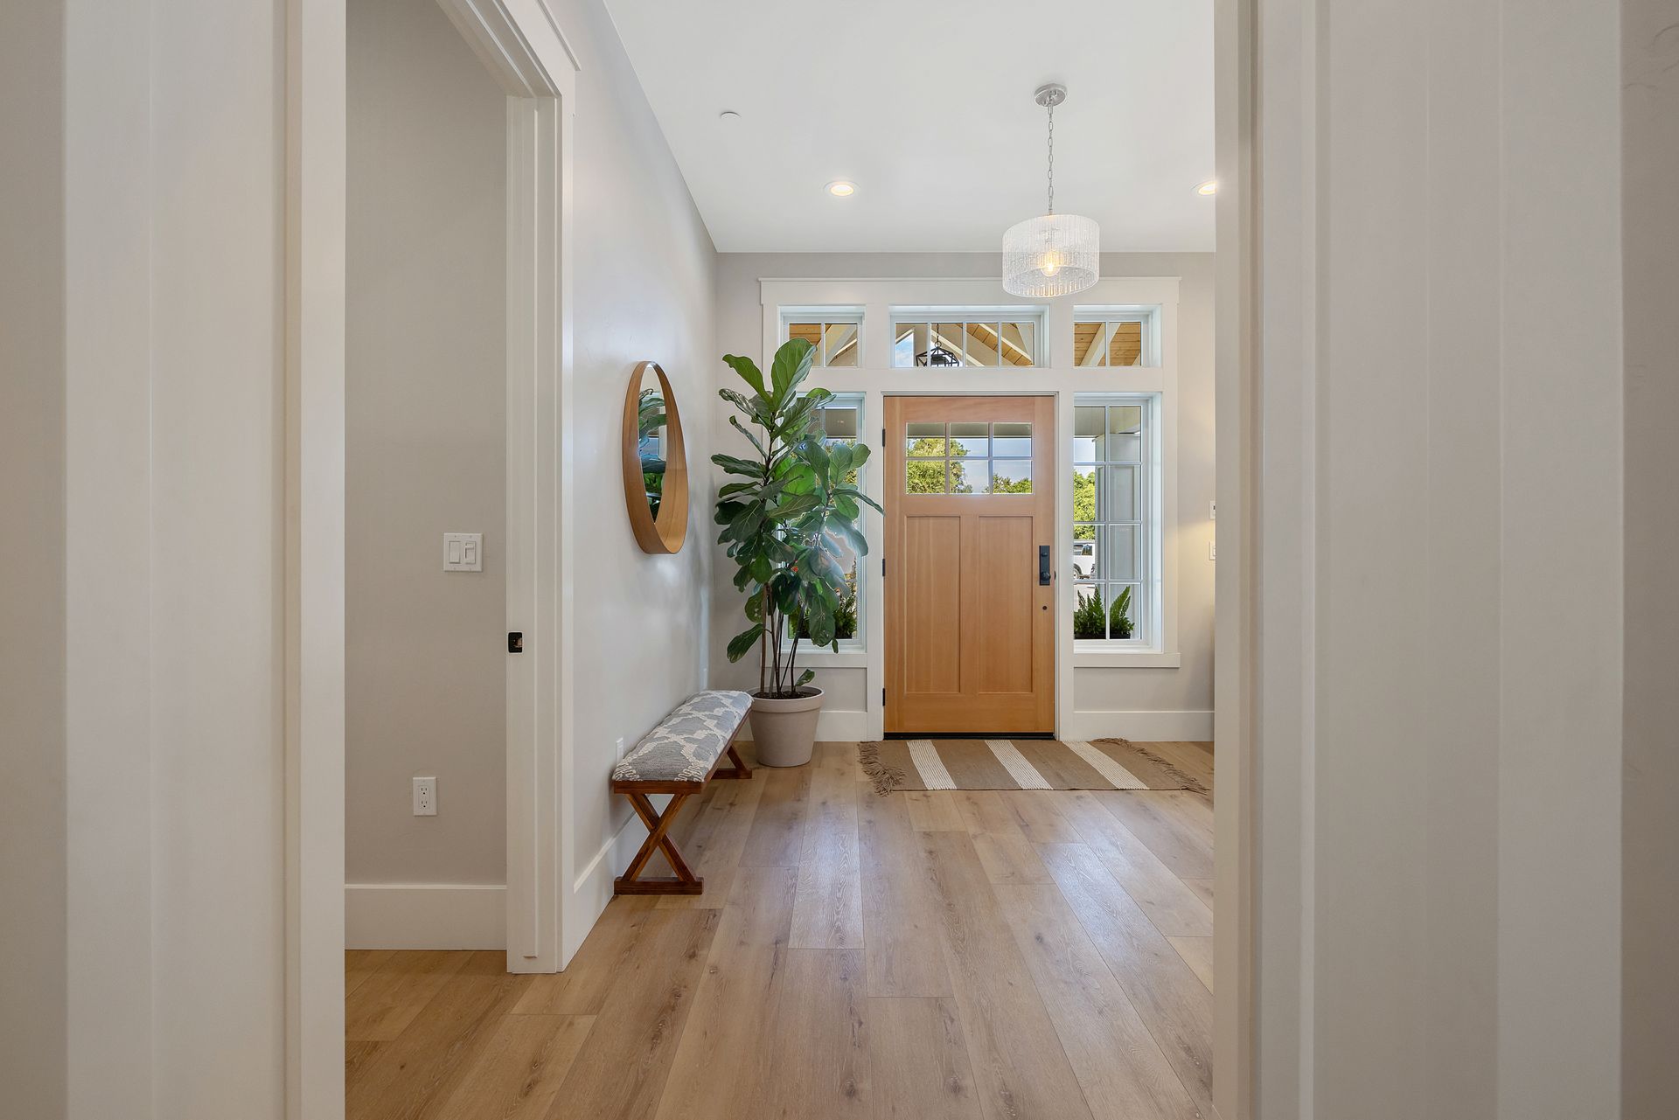
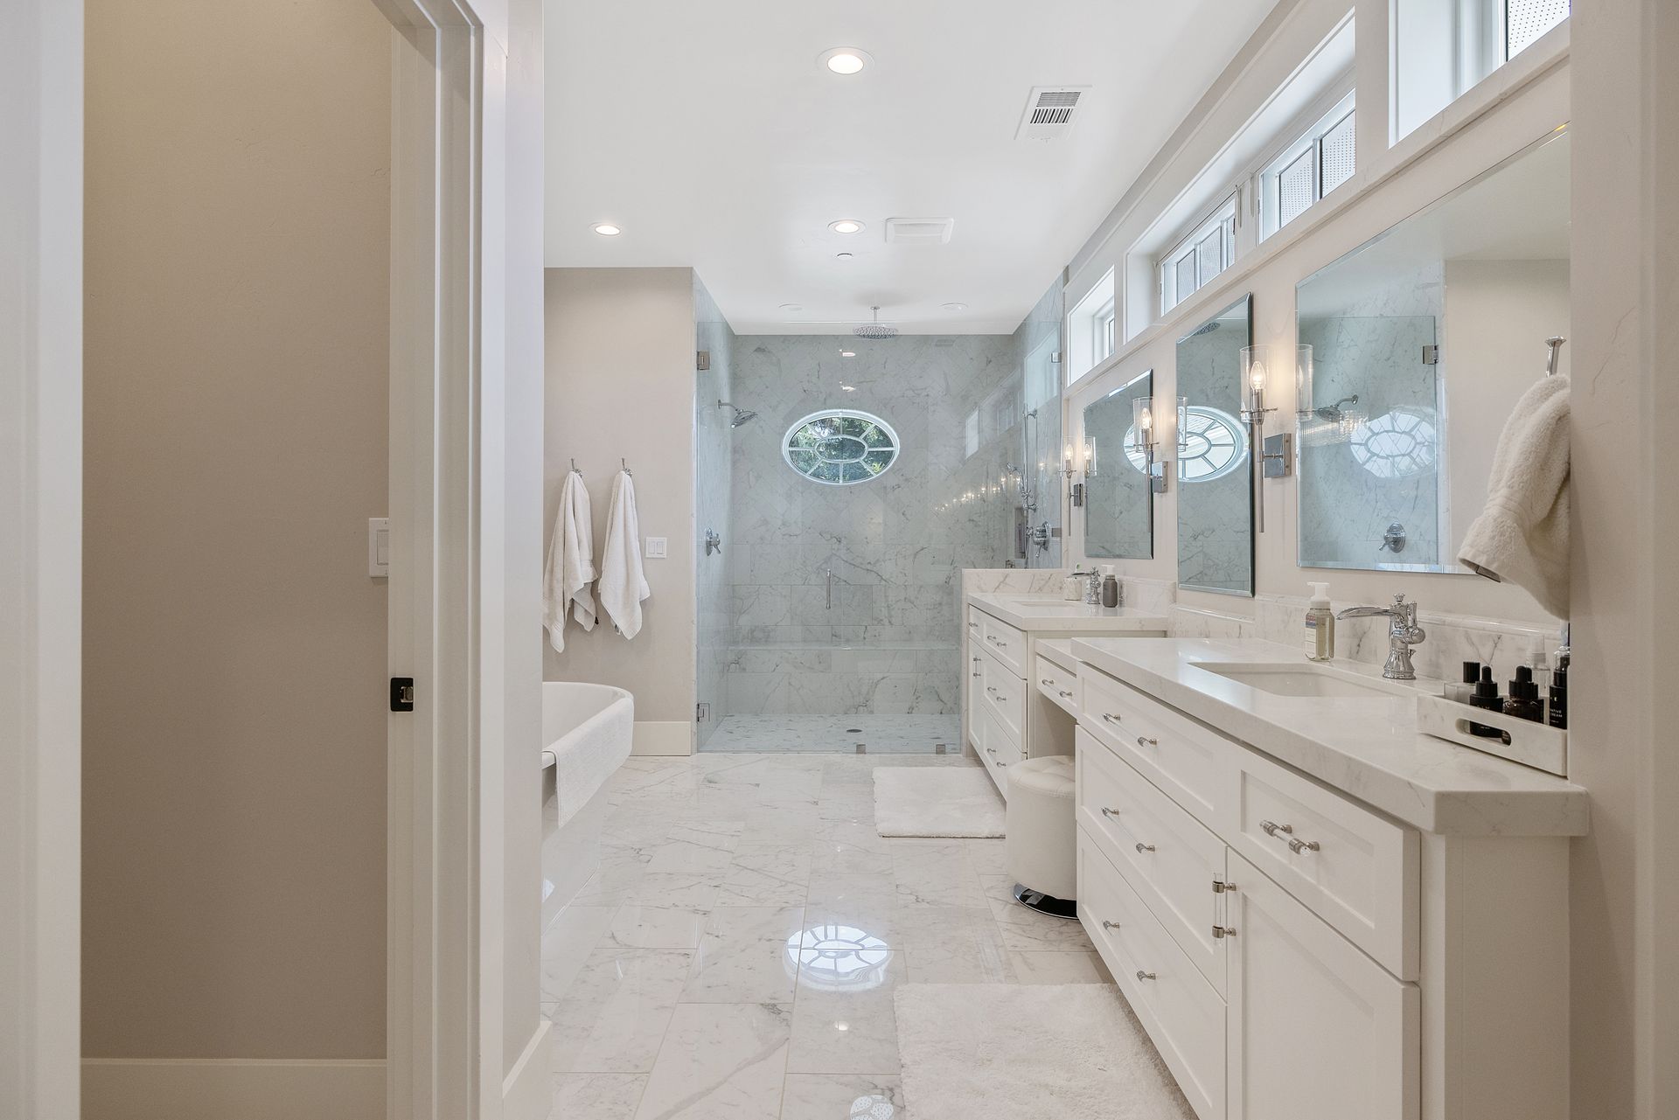
The floor plan is a deliberate orchestration of scale, balancing grand, open-concept communal areas with intimate, private sanctuaries. The residence emphasizes a seamless transition between zones, where high-traffic areas are defined by thoughtful connectivity. Each of the four bedrooms is treated as a private suite, featuring dedicated ensuite bathrooms that prioritize personal luxury and privacy. The primary suite, in particular, is designed as an exquisite, high-end retreat, offering a secluded atmosphere of tranquility that serves as the home’s ultimate private sanctuary.
Above the garage, a substantial and versatile space serves as a dedicated game and media room, providing an elevated escape for recreation and entertainment that is neatly separated from the home’s primary living levels. To ensure maximum operational efficiency, the floor plan features thoughtfully placed, full-sized luxury laundry rooms on both the upper and lower levels, significantly enhancing the home's long-term livability and functionality.
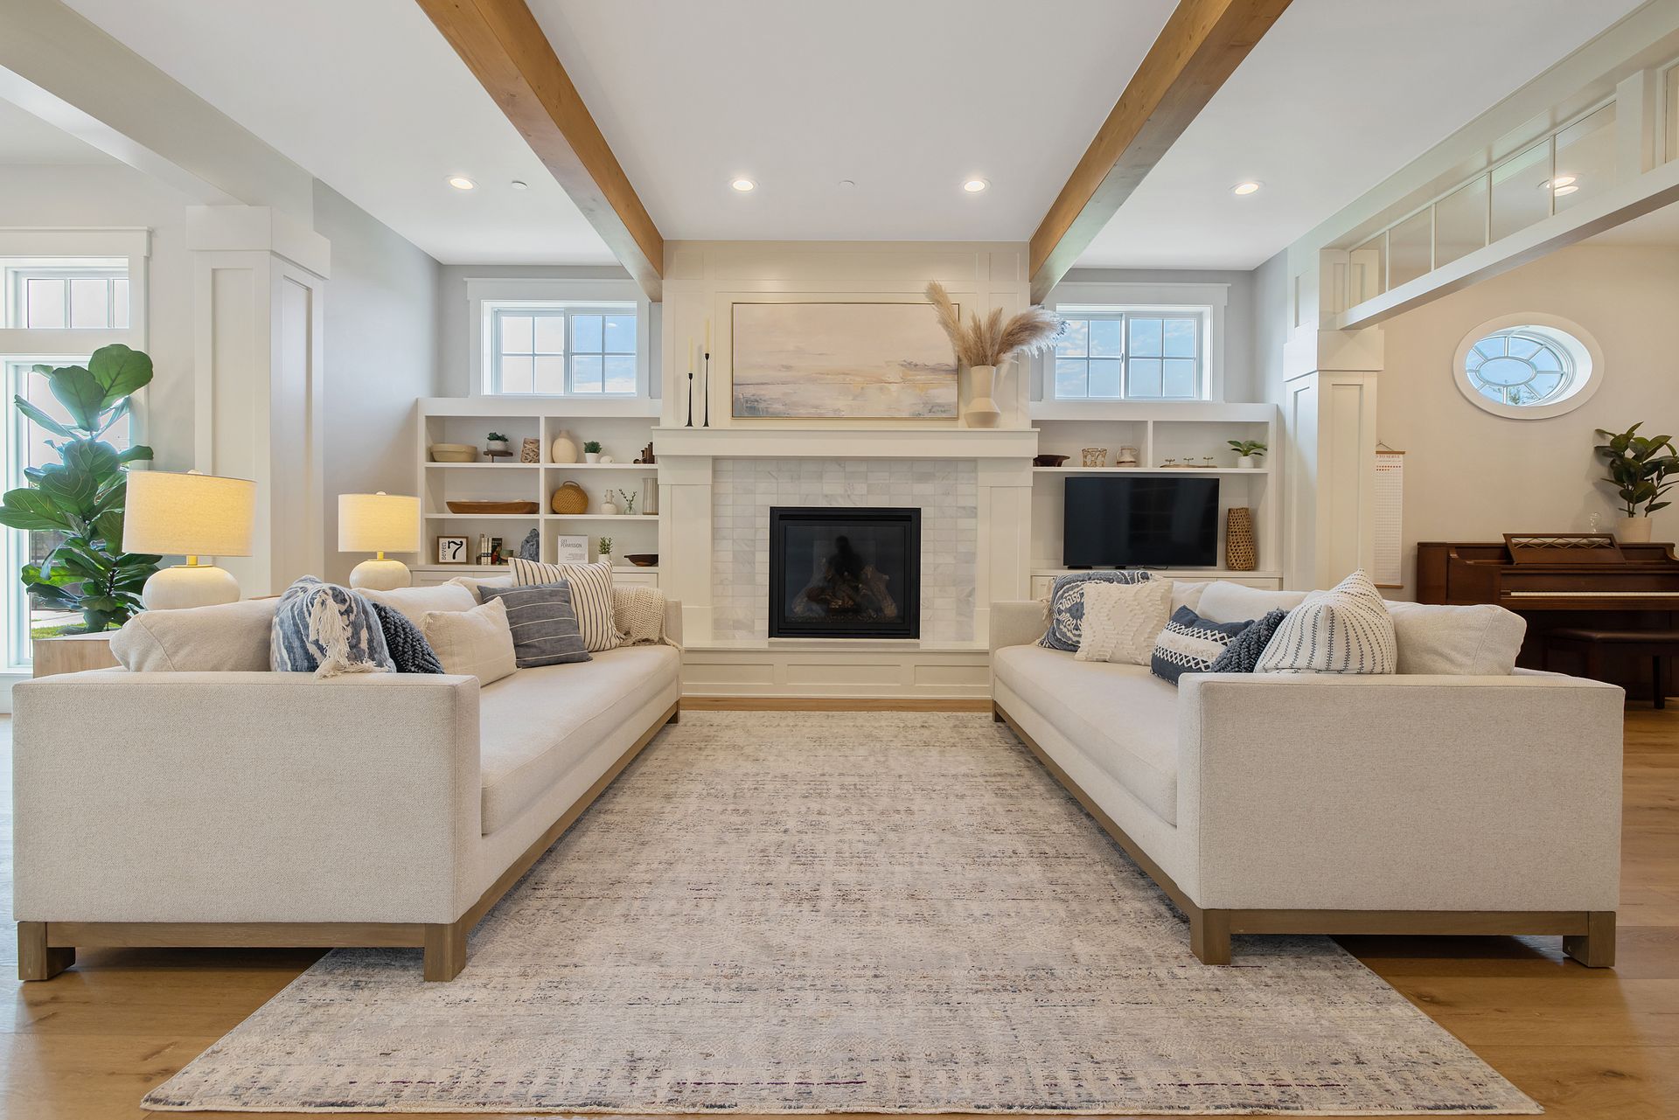
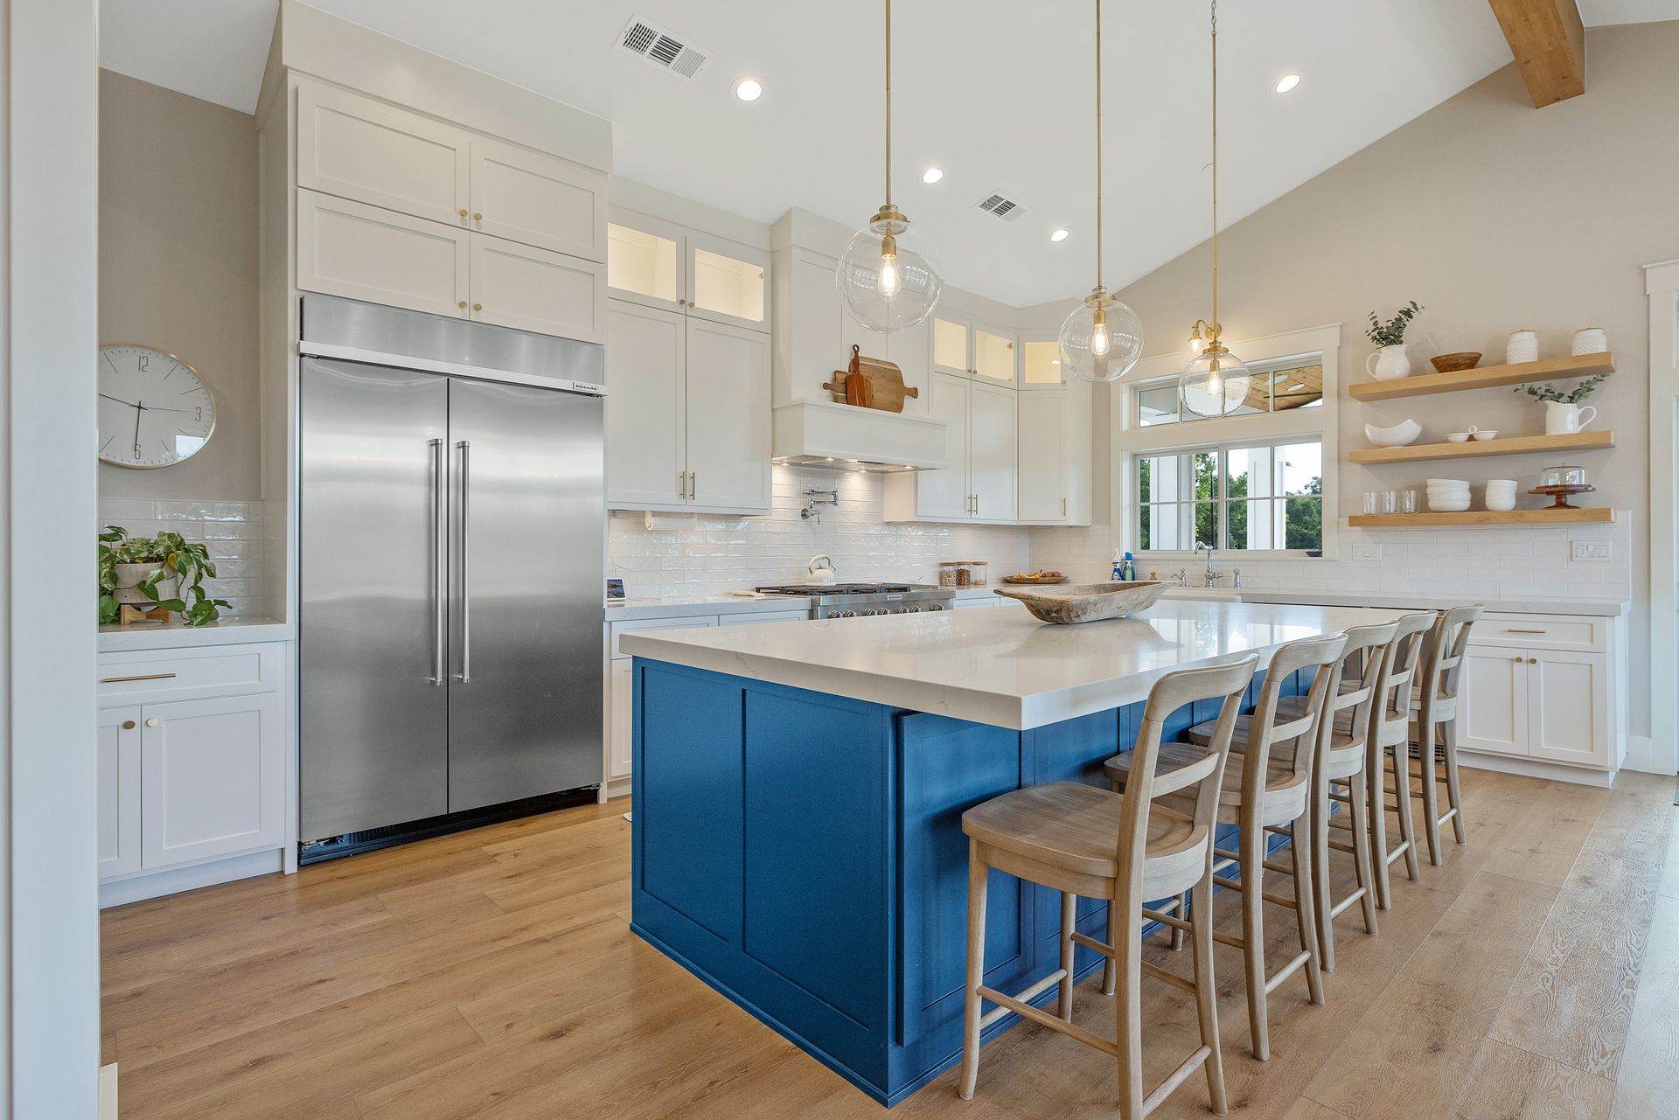
The "heart" of the home is defined by an expansive family room that flows naturally into a sophisticated music room, establishing a rhythm of shared living that supports both quiet reflection and lively social gatherings. The custom chef's kitchen serves as the architectural anchor, featuring a fluid transition where countertops extend into a generous, high-functioning butler’s pantry—a design choice that maximizes storage utility while maintaining a clean, clutter-free aesthetic.
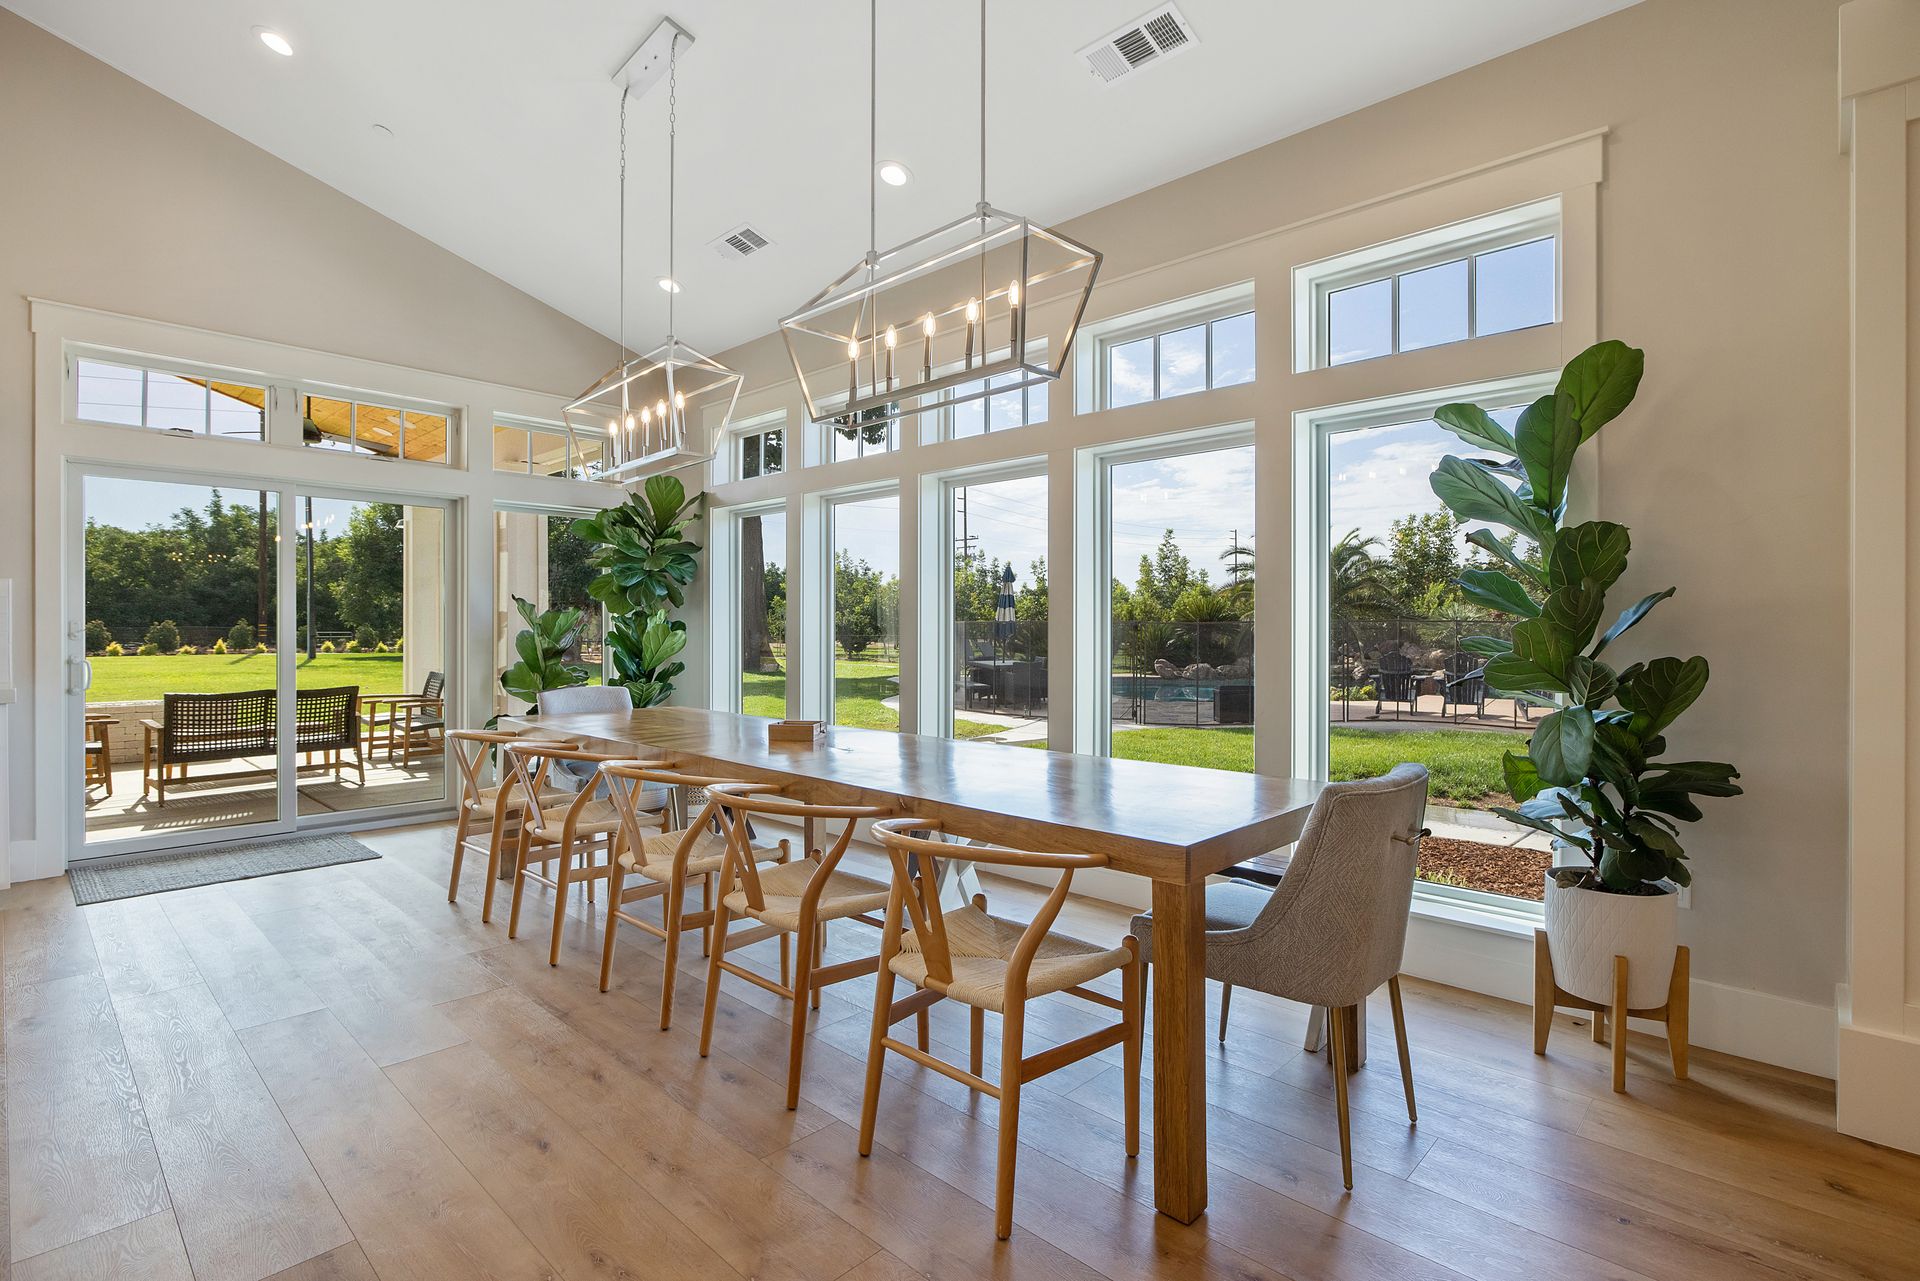
The dining experience is uniquely connected to the site’s orchard surroundings; the area is framed by a full-wall glazing system that dissolves the boundary between the interior and the landscape. This architectural transparency not only floods the space with natural light but also frames the seasonal shifts of the orchard as a living art piece. By combining custom-integrated elements with a layout that invites the outdoors in, this luxury custom home achieves a rare harmony between architectural elegance and the tranquil, refined rhythm of modern rural living.