
MID CENTURY REFRESH
COLORADO SPRINGS, COLORADO
PROJECT DETAILS
Total Floor Area: 5,500 SF
This comprehensive whole-home renovation transformed a dated 1965 single-family residence into a modern luxury home designed for contemporary living. Every aspect of the existing two-story home was reimagined through a complete gut renovation, combining innovative structural design with high-end custom finishes to create a spacious, functional, and timeless residence.
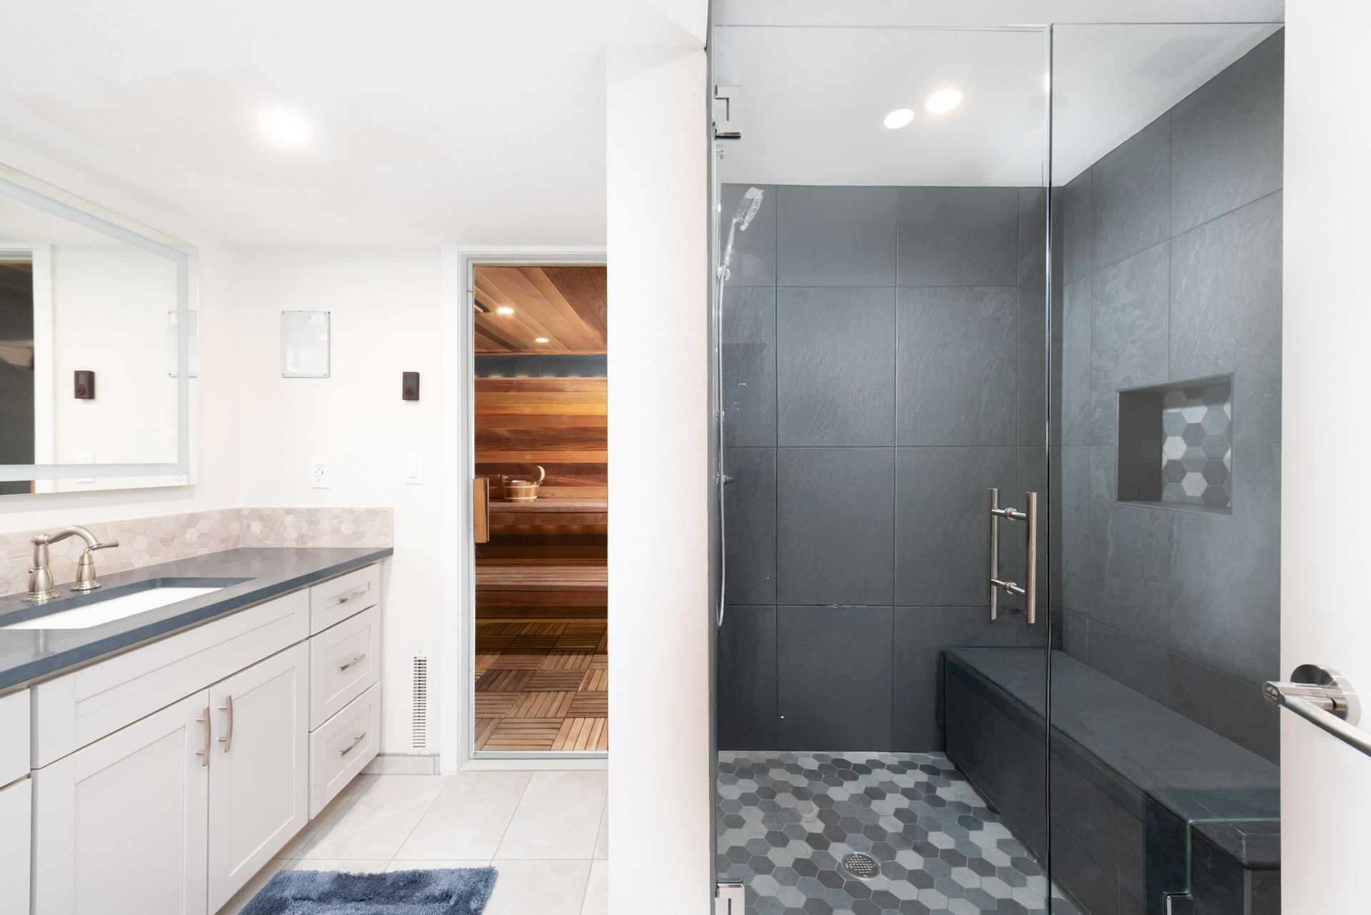
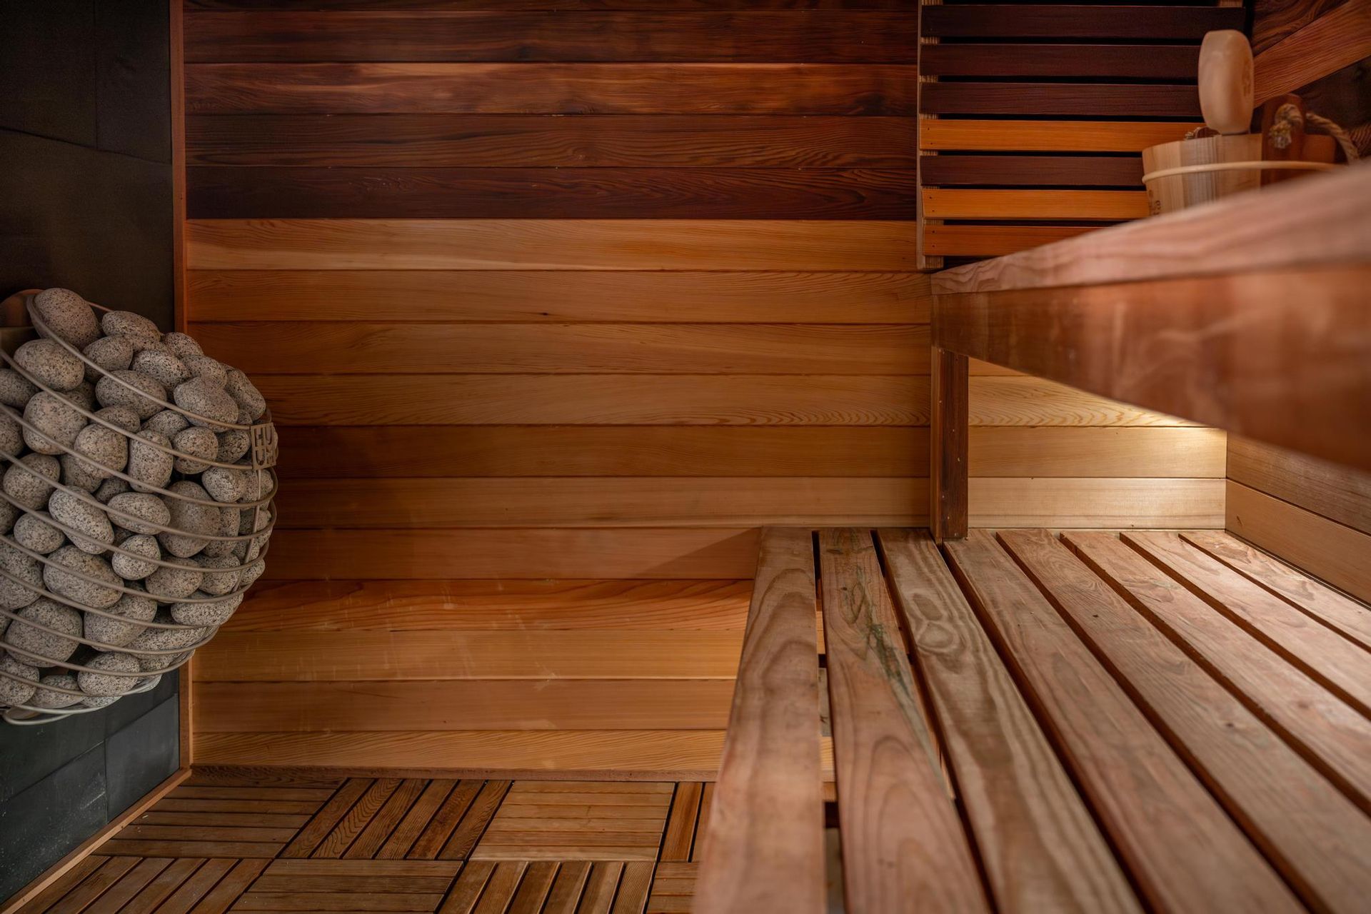
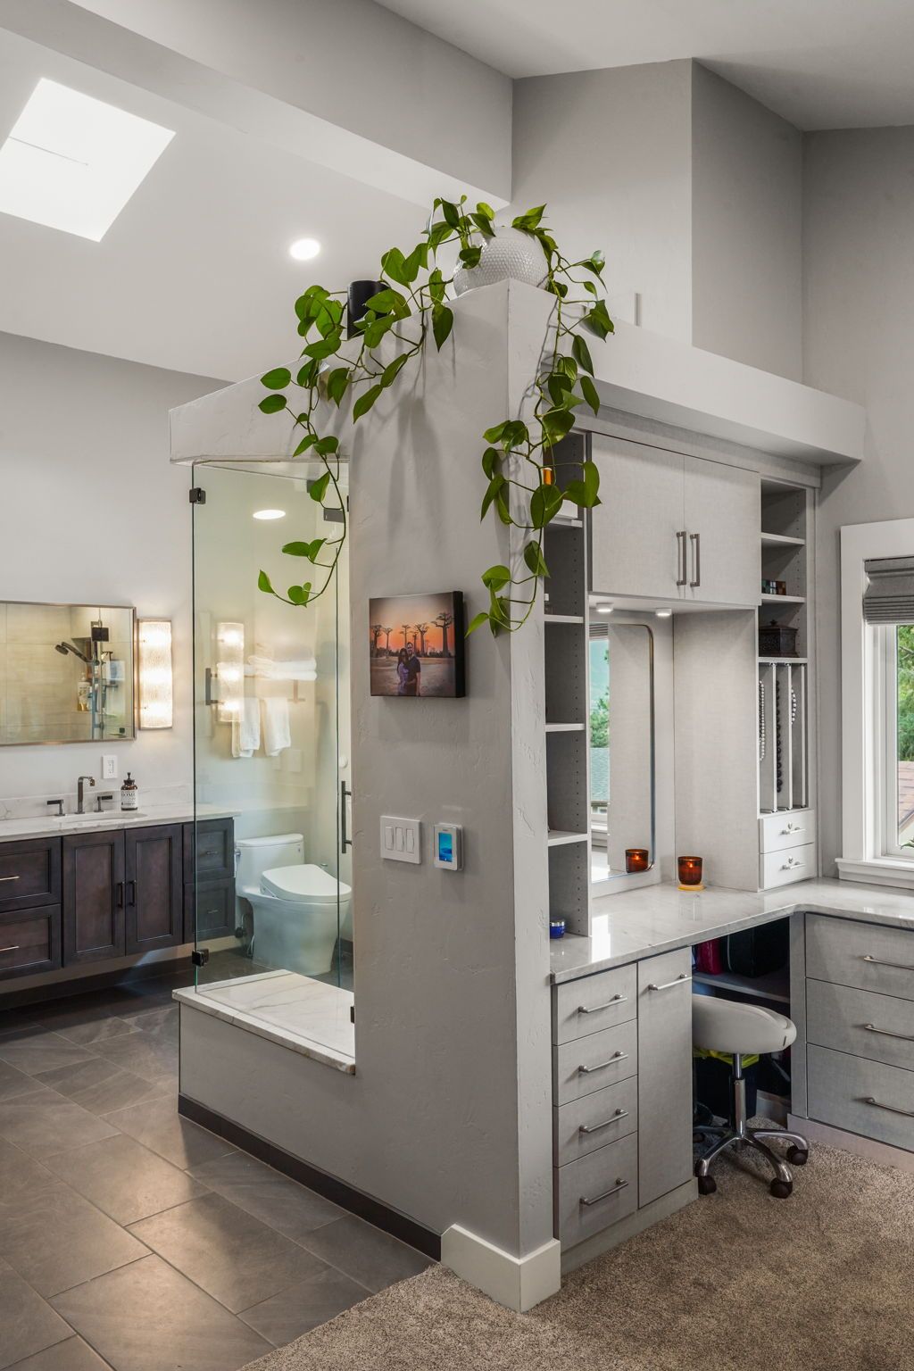
The renovated home features 7 bedrooms, 4 bathrooms, 2 full kitchens, 2 laundry rooms, a mudroom, dry sauna, sunroom, and attached garage, allowing the home to function as two independent living spaces stacked vertically. The upper level contains three bedrooms and two bathrooms, while the lower level includes four bedrooms and two bathrooms, providing exceptional flexibility for multigenerational living, guest accommodations, or extended family use.
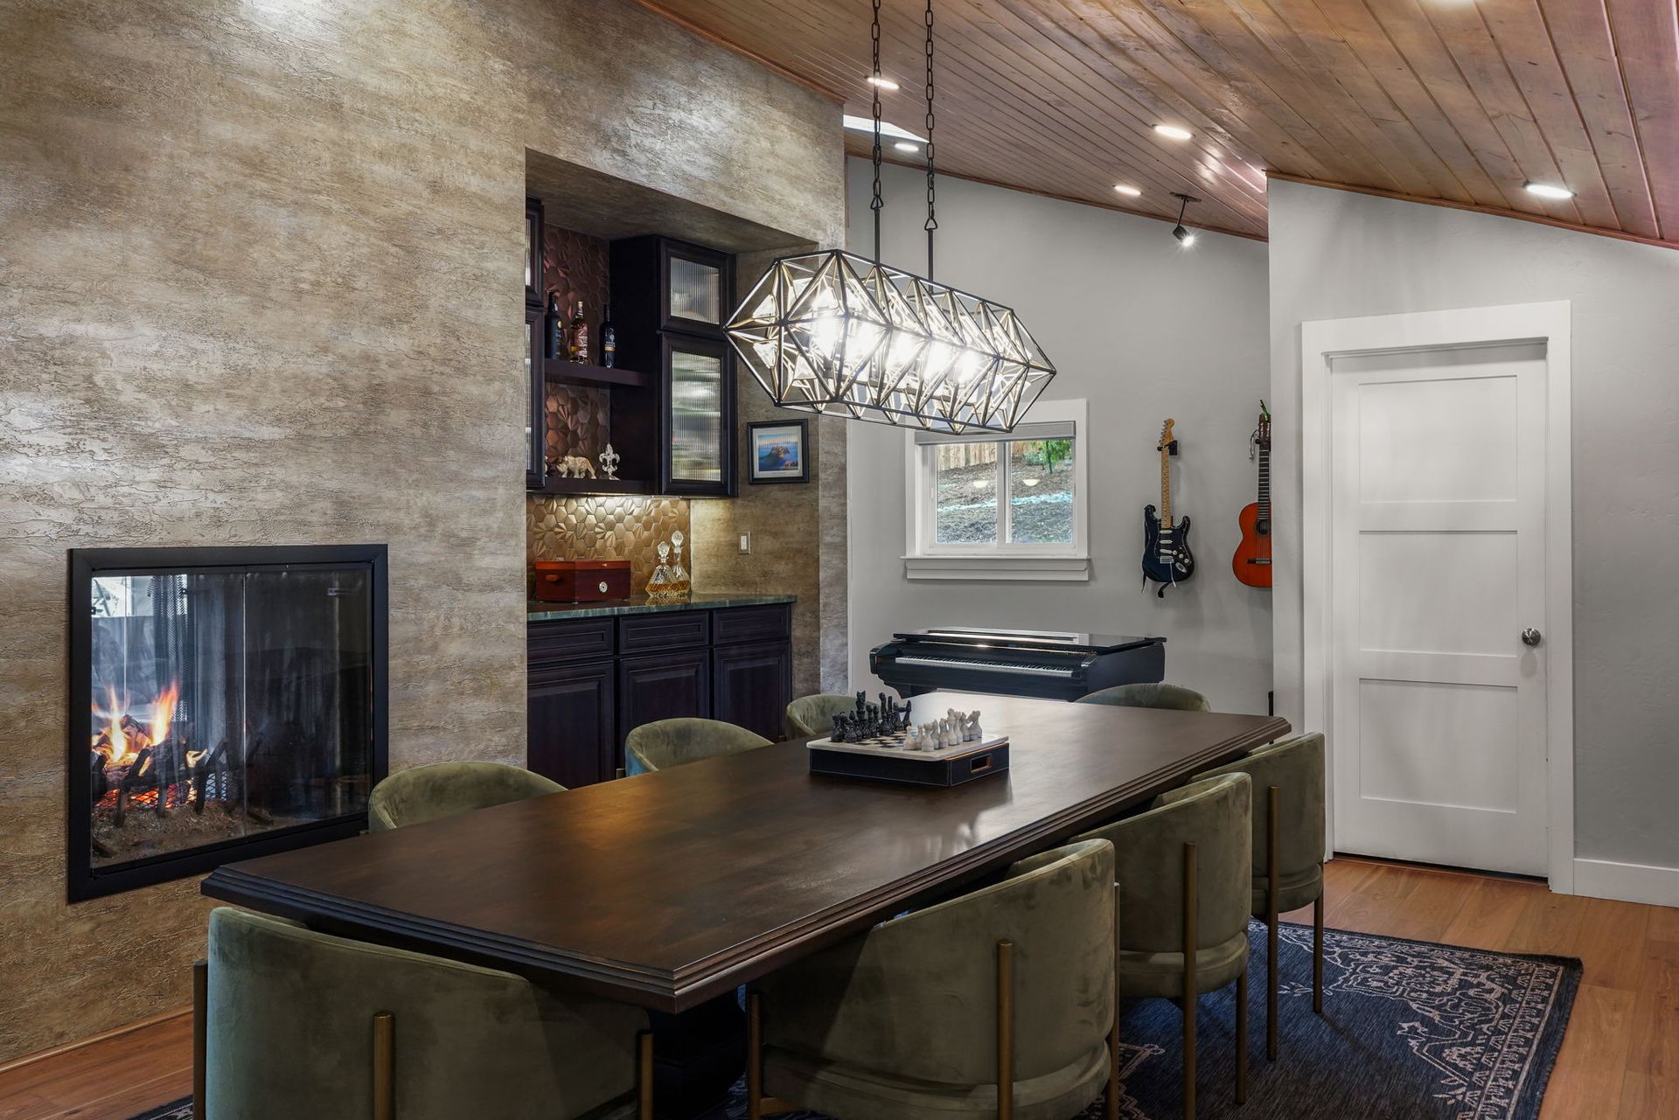
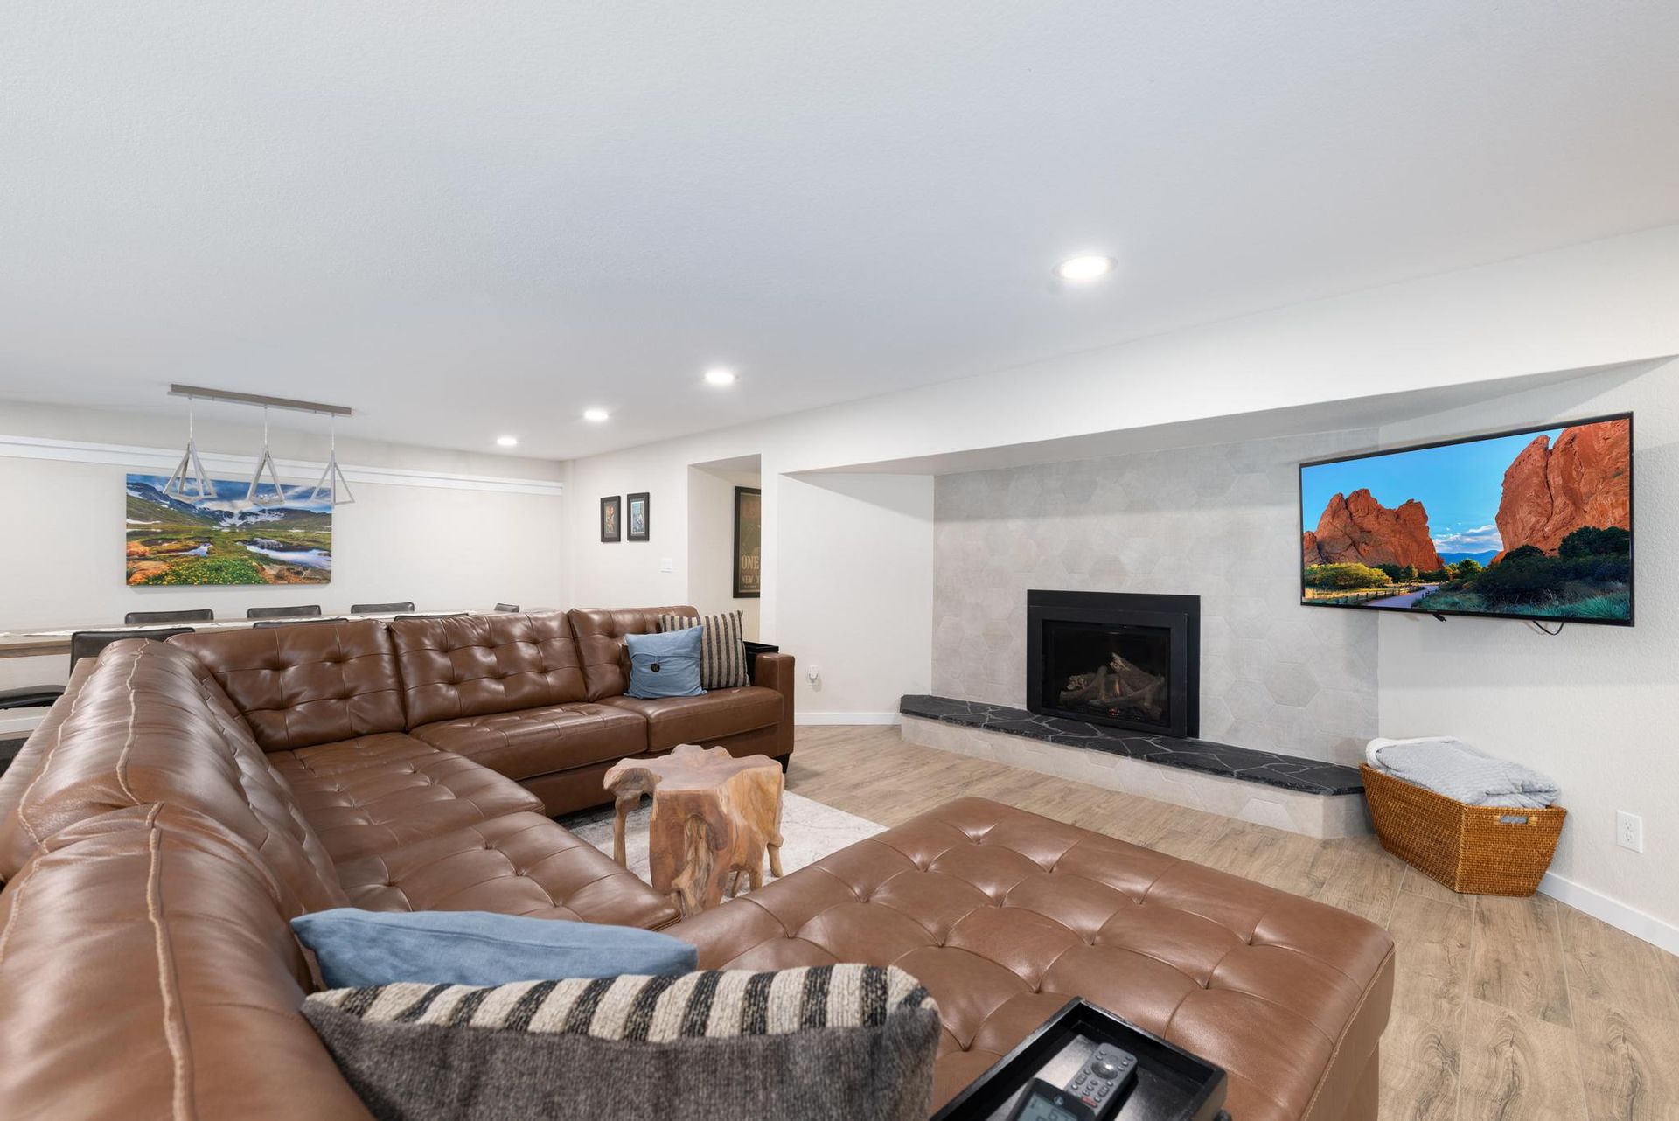
A defining feature of the remodel was the complete transformation of the main living area into an open-concept floor plan. Existing interior walls were removed to seamlessly connect the kitchen, dining room, and living room, creating expansive gathering spaces filled with natural light. The original flat ceiling was replaced with a dramatic vaulted ceiling by removing the existing roof trusses and installing a new structural steel ridge beam. This beam was carefully engineered and supported by three new steel columns extending to reinforced concrete footings below, allowing the existing roof structure to remain while dramatically enhancing the interior volume. To further brighten the space, four new skylights were integrated into the roof, flooding the great room with abundant natural daylight and strengthening the home's connection to the outdoors.
As part of the complete renovation, the home underwent full asbestos abatement before construction began. The original insulation was removed and replaced with high-performance spray foam insulation, dramatically improving the home's energy efficiency, thermal performance, and year-round comfort. Combined with the new exterior doors and windows, the upgraded envelope creates a quieter, more comfortable living environment while reducing energy consumption.
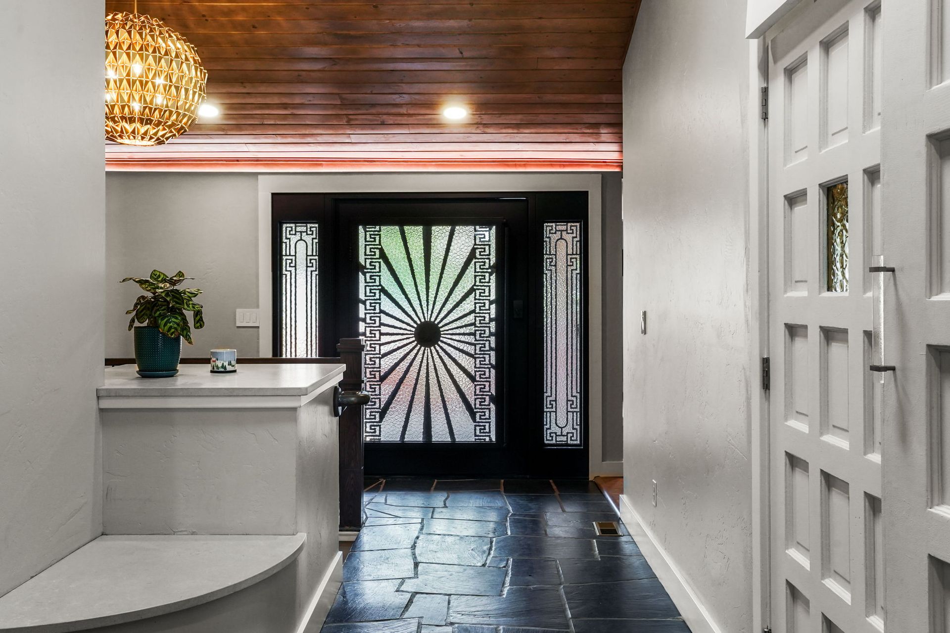
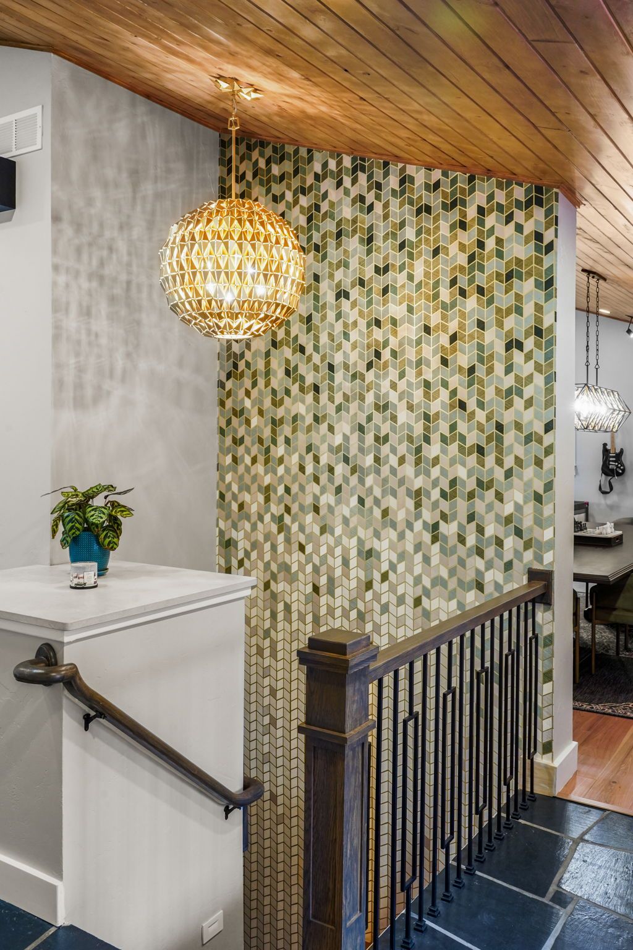
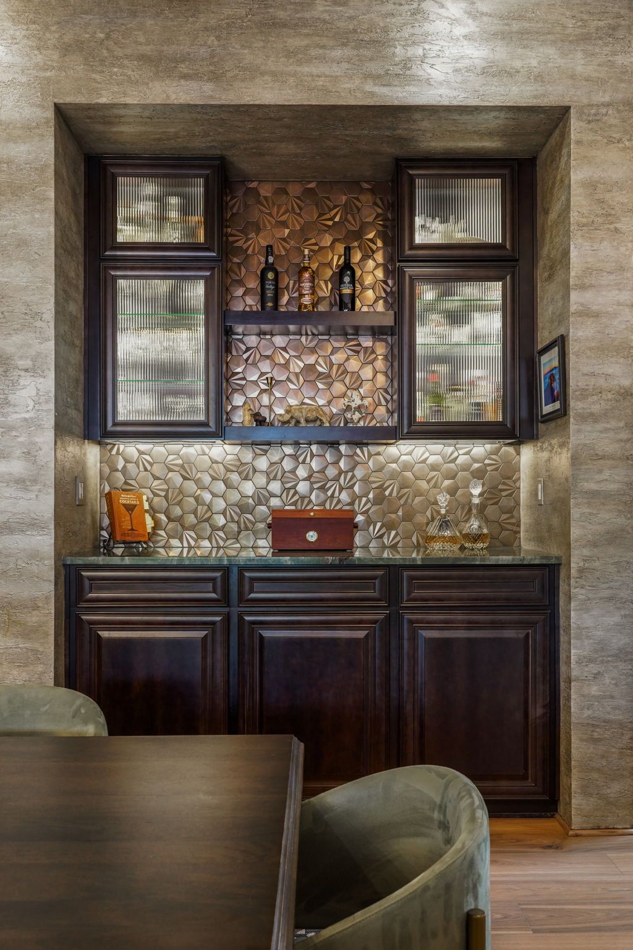
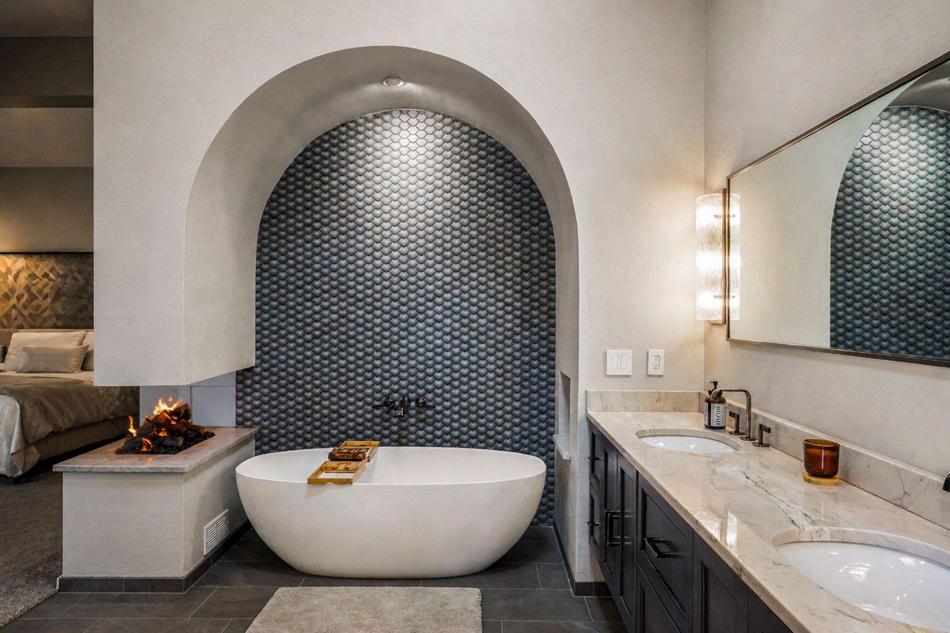
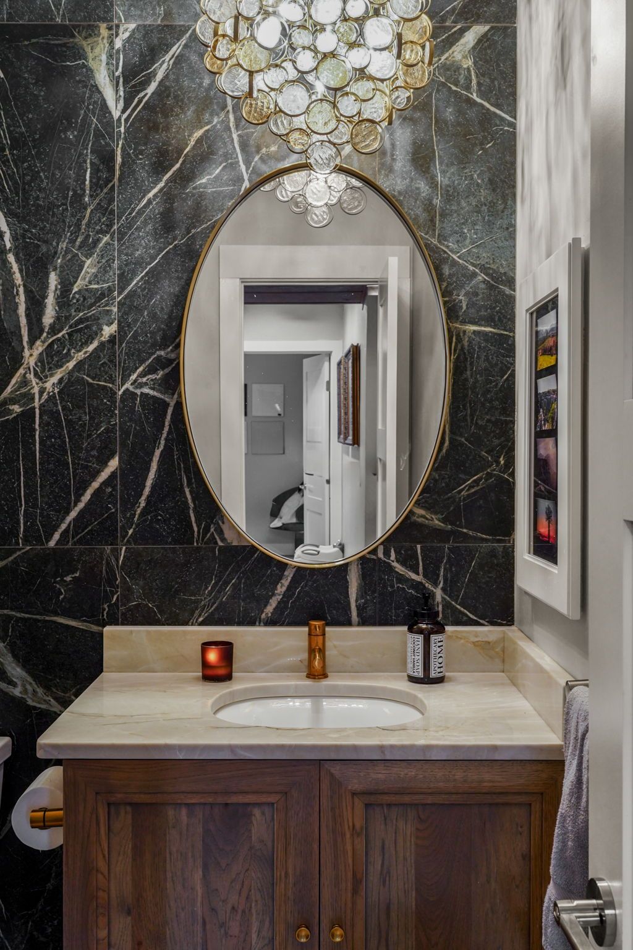
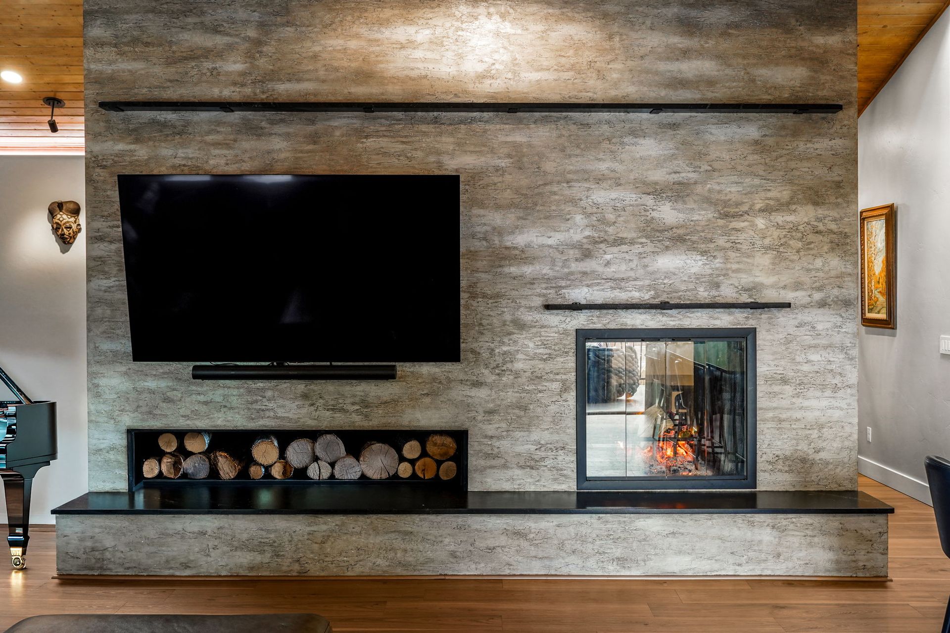
The home also received all-new custom cabinetry, premium flooring, designer lighting, custom fixtures, and upscale finishes throughout. A striking double-sided wood-burning fireplace now serves as the focal point of the great room, complemented by a tongue-and-groove wood ceiling accented with concealed recessed cove lighting for a warm, sophisticated atmosphere.
The exterior renovation included a substantially expanded wood deck that maximizes mountain views while providing direct outdoor access from both the primary suite and the great room. This custom residential renovation demonstrates how thoughtful architectural design, structural innovation, and meticulous craftsmanship can transform an aging home into a modern mountain retreat built for generations to come.