
MEADOW RANCH ESTATE
PEYTON, Colorado
PROJECT DETAILS
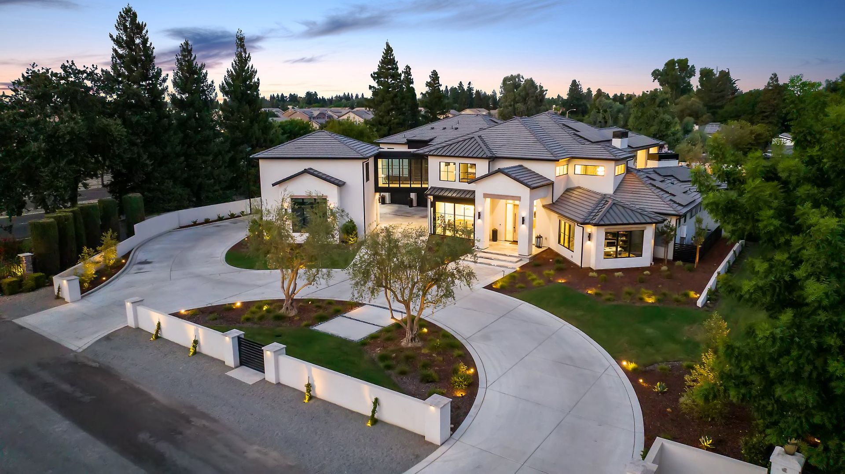
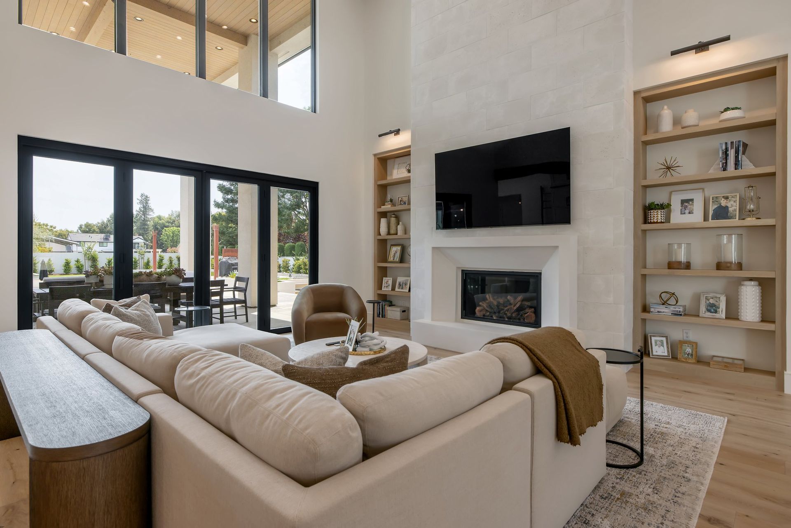
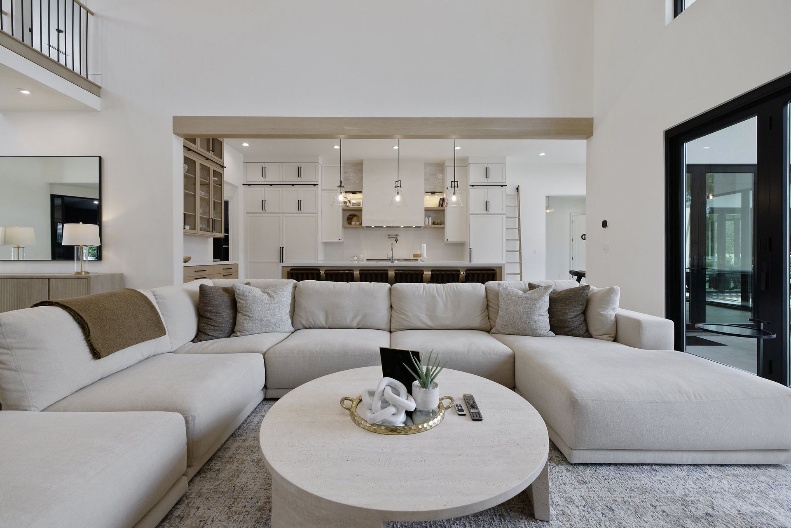
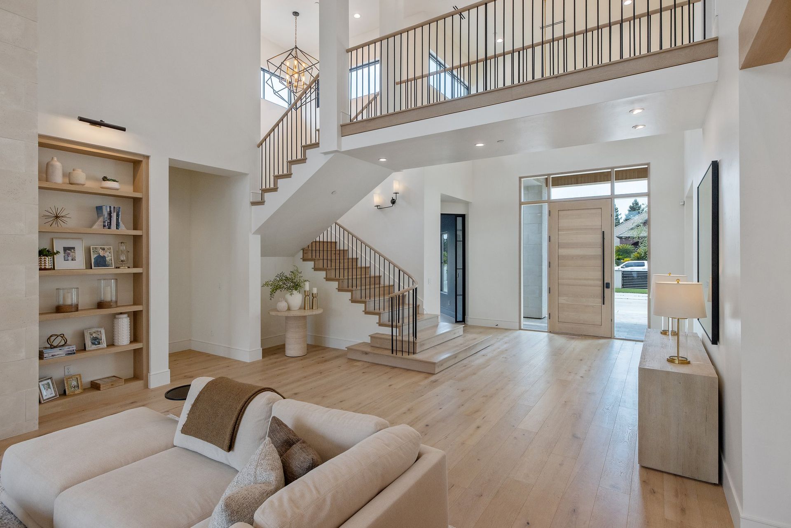
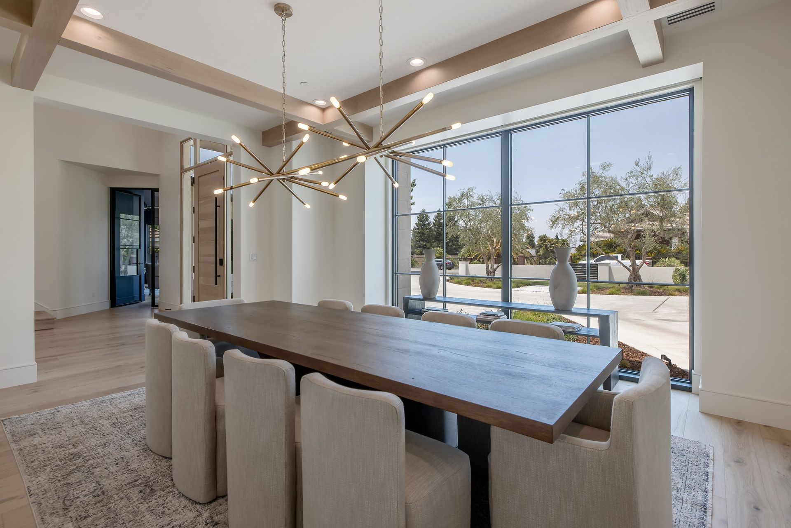
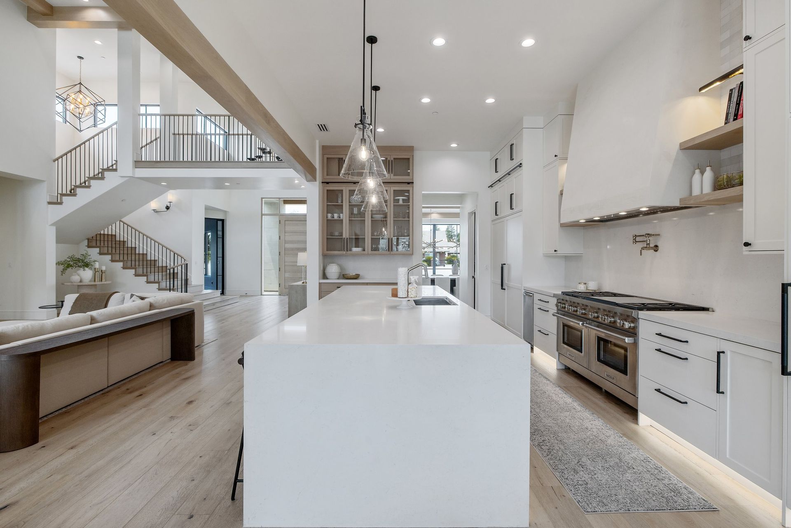
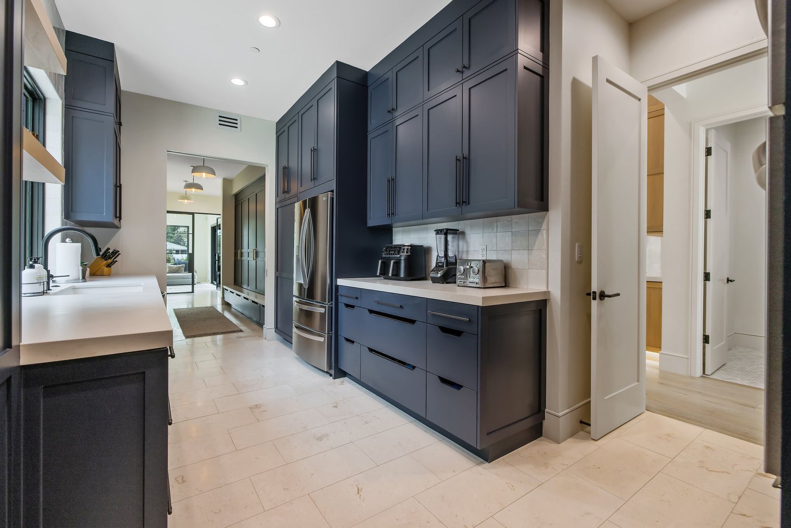
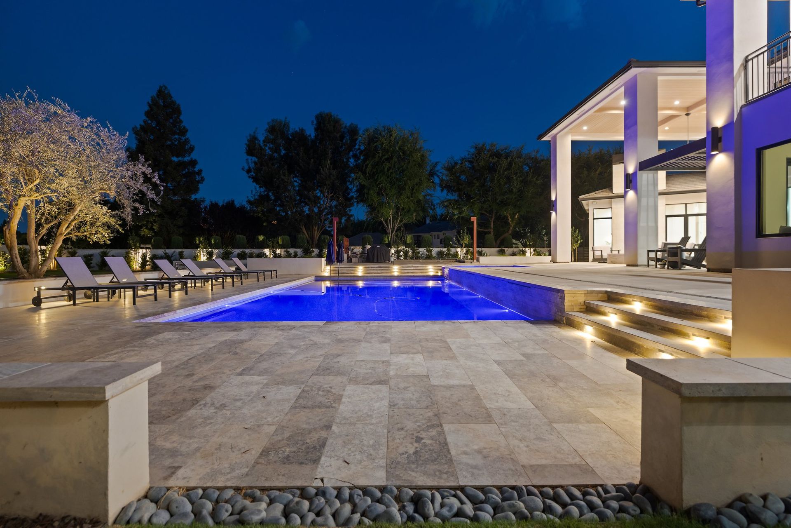
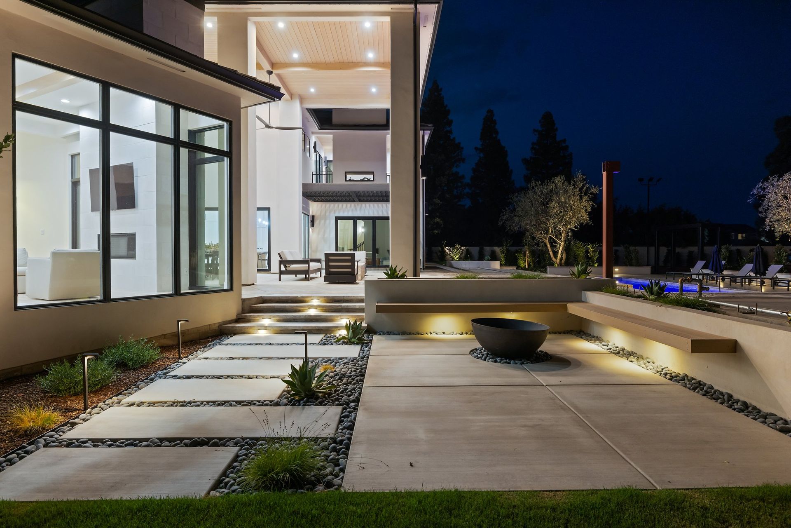
This 8,000-square-foot luxury estate in Peyton, Colorado, represents grand-scale residential design, designed to serve as an expansive gathering and entertaining place for a growing family and their friends. Situated on a sprawling 35-acre parcel, the home’s orientation is strategically positioned to provide privacy while framing iconic, unobstructed views of Pikes Peak and maximizing windows and natural daylighting. This three-story residence harmonizes high-end aesthetic with pragmatic, high-performance functionality, creating a legacy property designed to adapt to the evolving needs of the homeowners. The architectural experience begins at an exquisite covered entry, flowing into an expansive foyer that immediately draws the eye through to a dramatic, floor-to-ceiling glass wall in the double-vaulted great room. The great room is anchored by a monumental, floor-to-ceiling Jerusalem stone fireplace that serves as the space's architectural focal point. This expansive space serves as the heart of the home, where soaring ceilings meet refined domestic warmth. The custom designer kitchen—anchored by an oversized island—serves as the nexus between the breakfast nook and the formal dining room and boasts high end appliances and a large caterer’s pantry. Beyond these communal areas, the design prioritizes efficiency with a dedicated service wing featuring a large mudroom, tech-charging stations, and a dog-friendly utility space, all seamlessly supported by an oversized four-car garage and a RV garage.
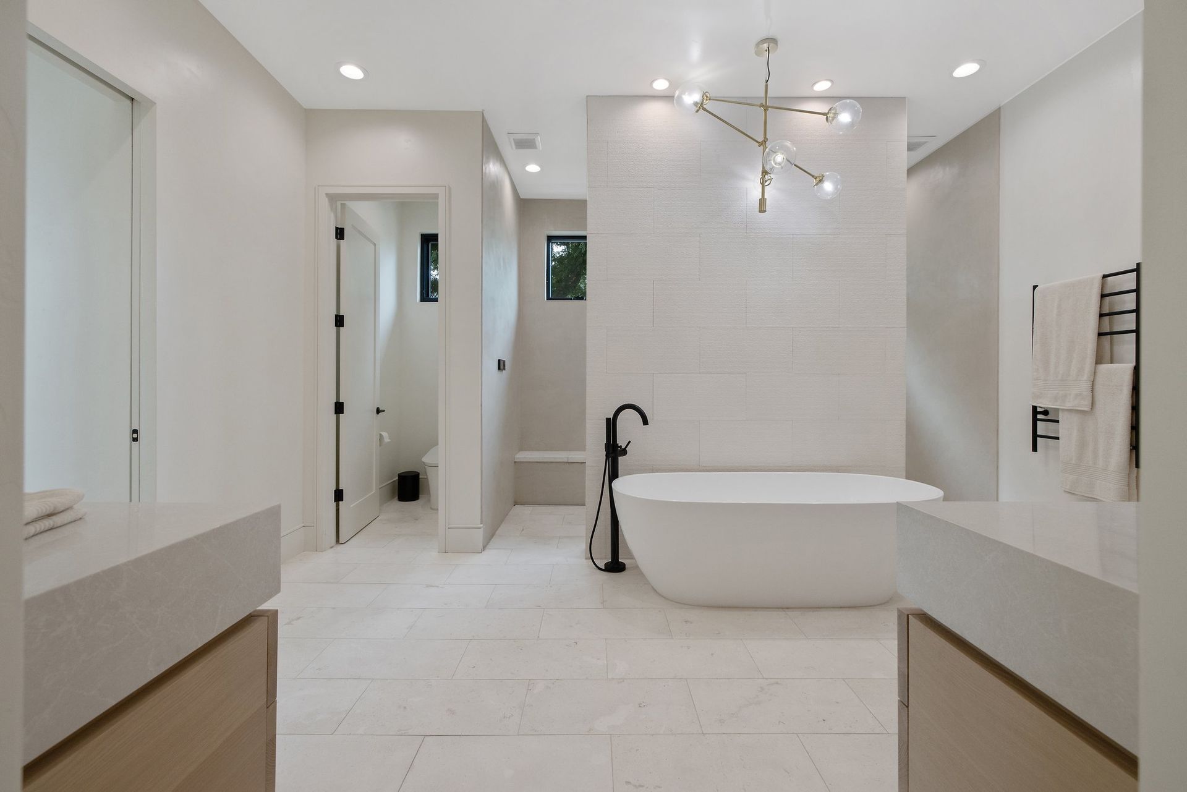
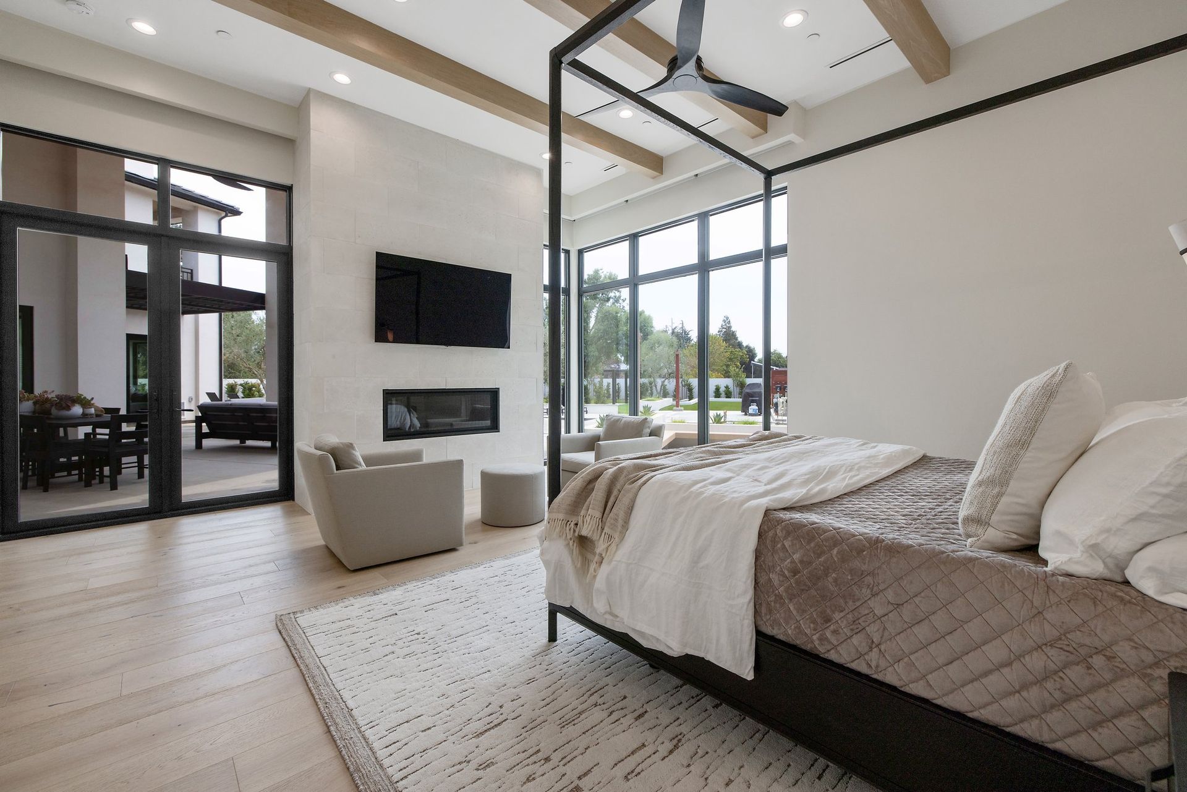
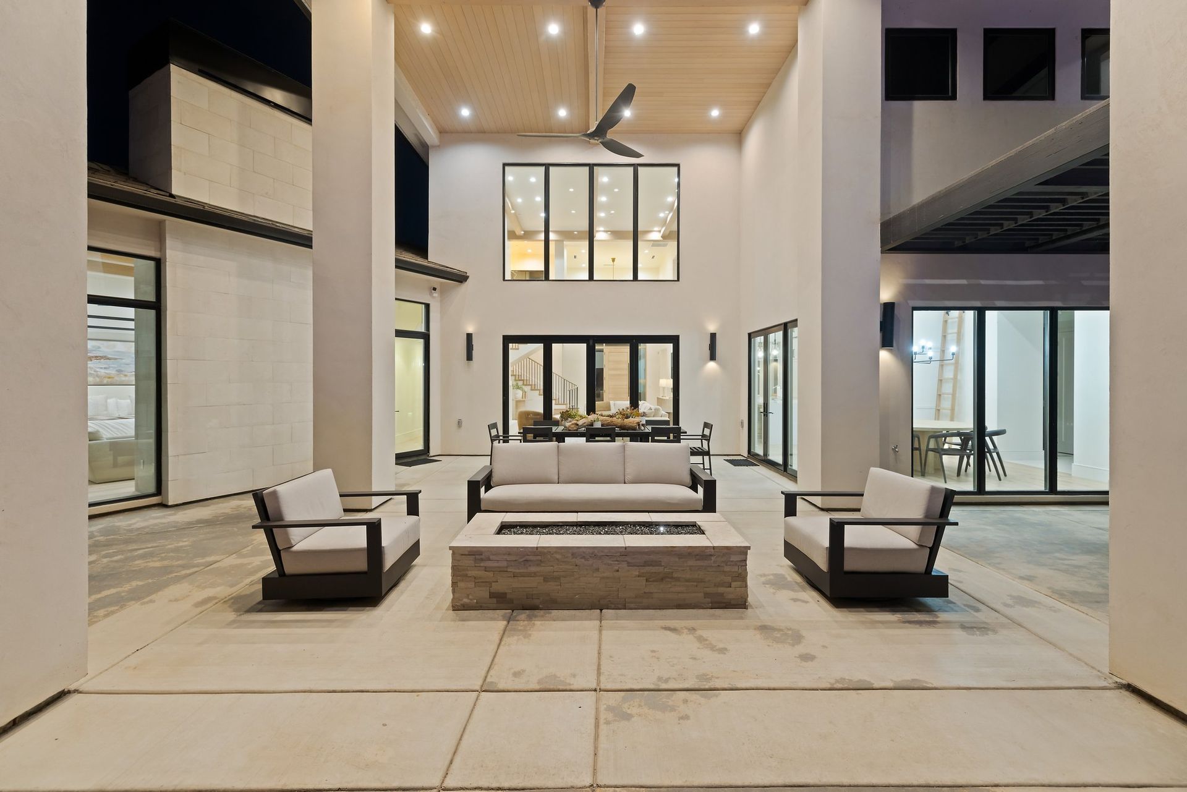
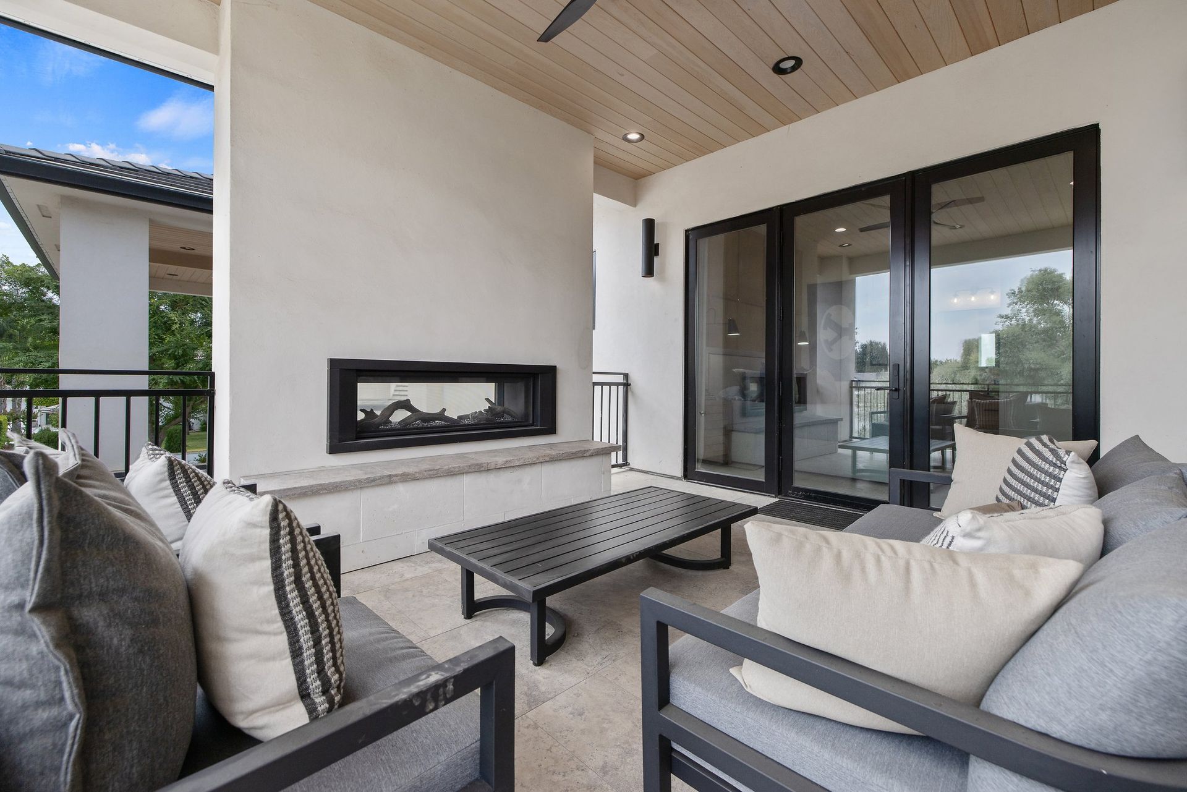
The primary suite wing offers a secluded, high-end retreat accessible via a private hallway off the great room. This sanctuary features a private fireplace, dual walk-in closets, and an opulent spa-inspired bathroom highlighted by a soaking tub and crystal chandelier. Architecturally, the primary suite maintains a fluid connection to the outdoors, with a private covered patio and hot tub that links to the grand outdoor living area, perfect for entertaining against the backdrop of the Colorado horizon.
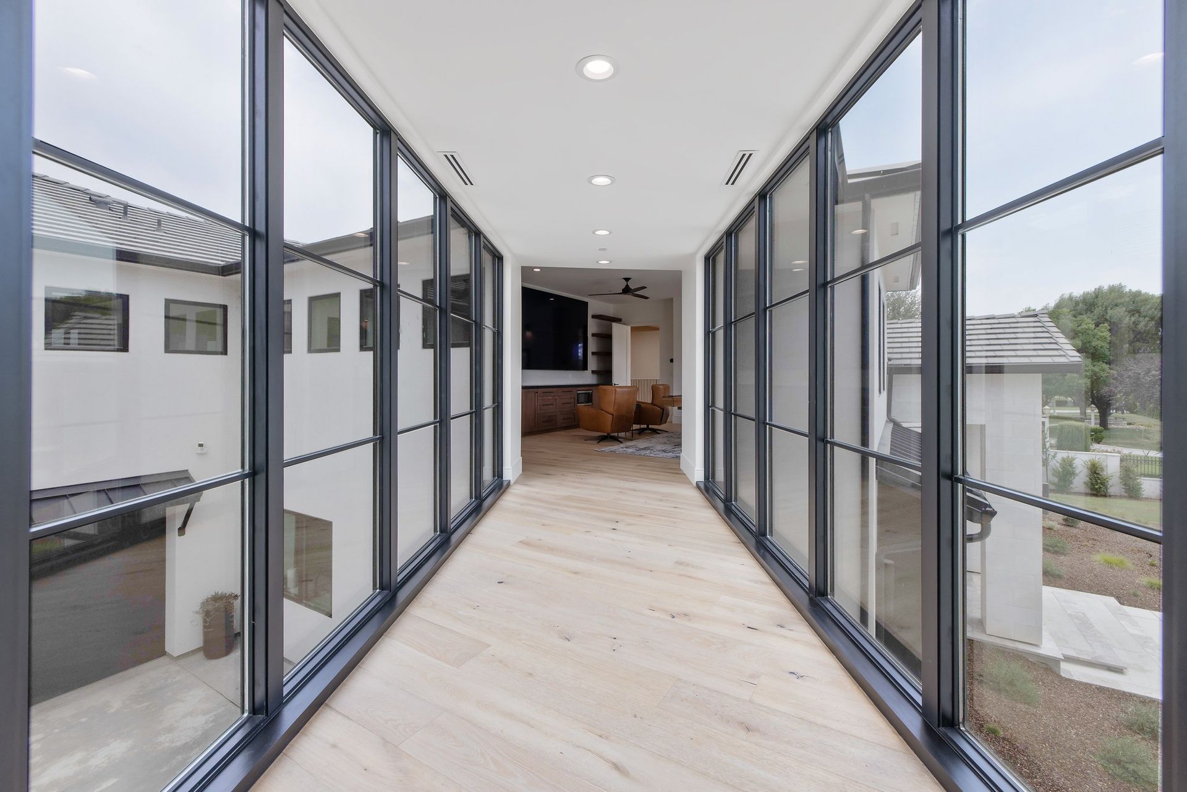
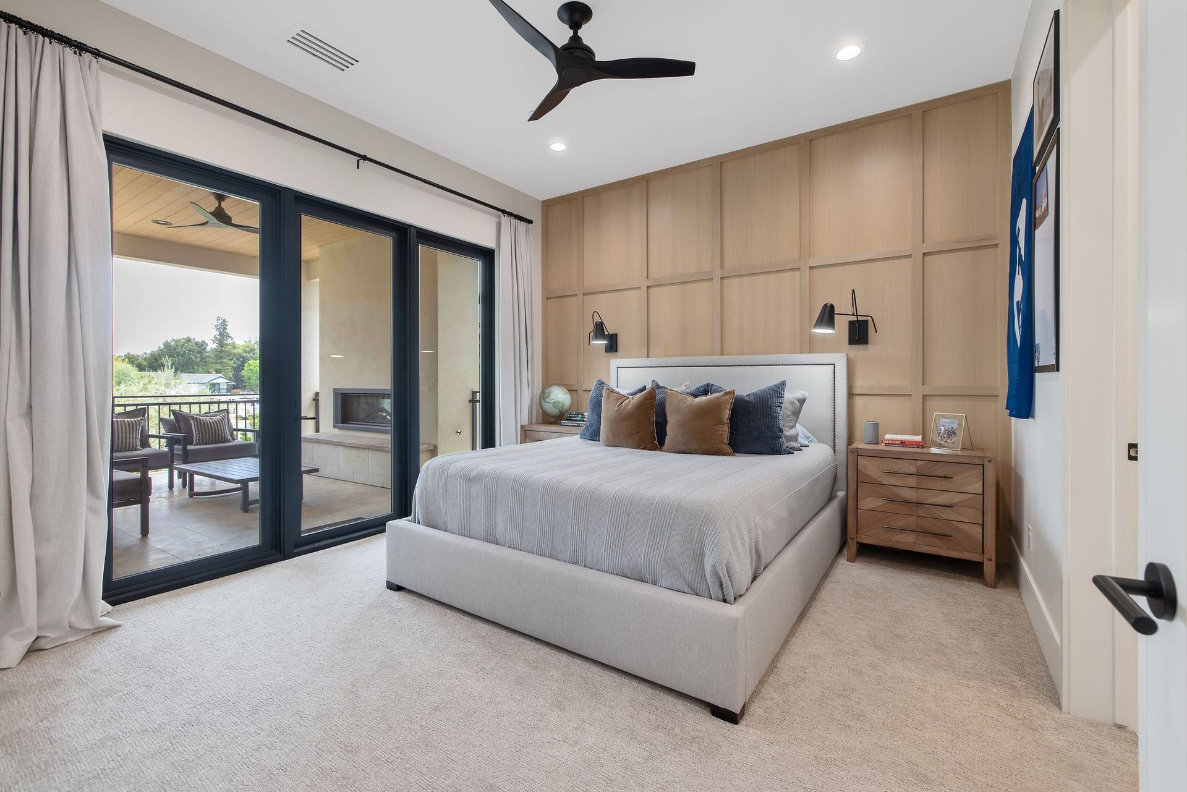
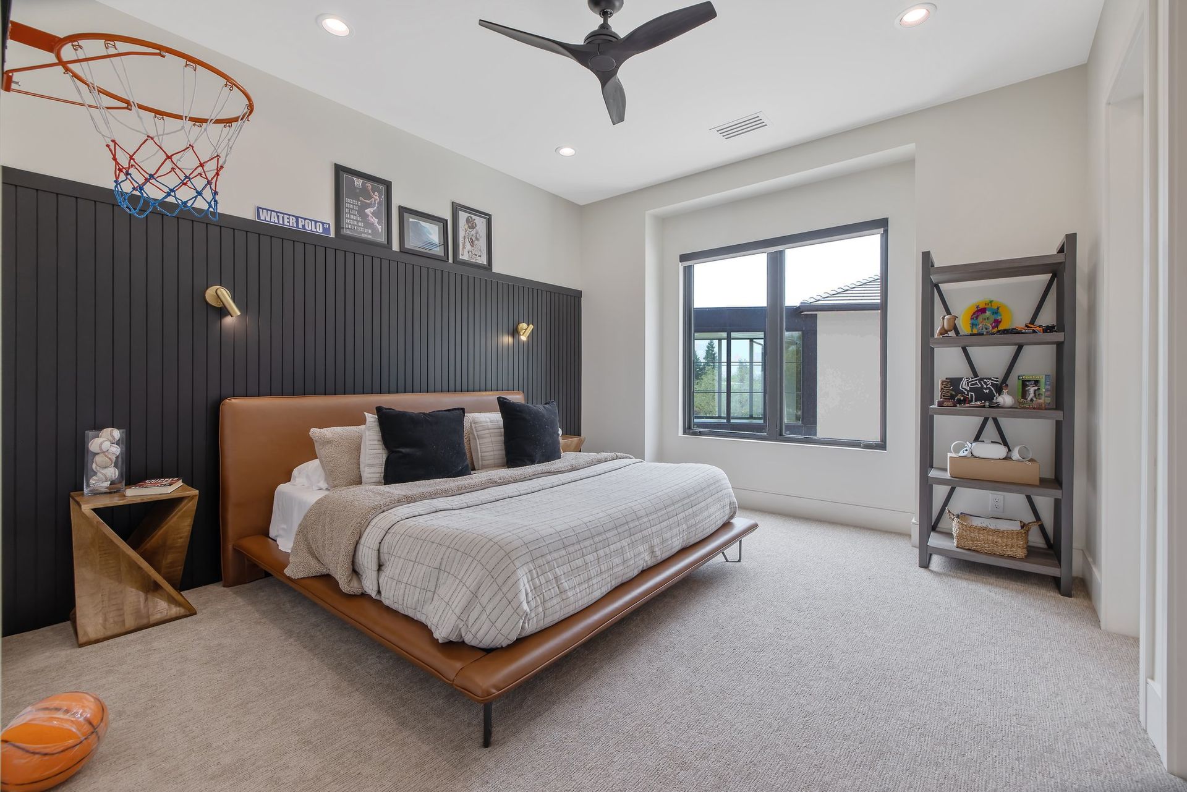
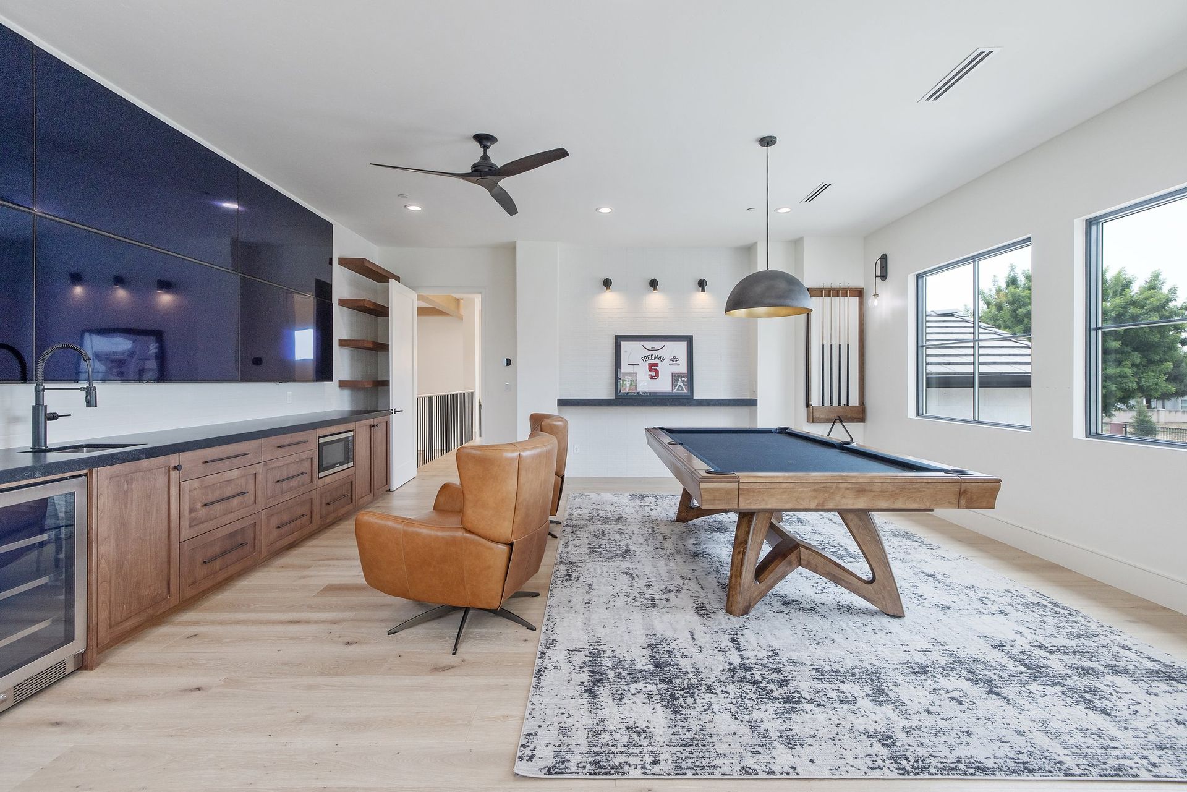
The upper levels are intentionally programmed for maximum lifestyle utility, featuring a mezzanine-style game room and kitchen on the second floor that overlooks the great room, serving as a social loft. This level is home to four large bedrooms with spacious bathrooms, a secondary laundry room, a craft room, and a large media room. The third floor is designed as a multi-functional recreational zone, featuring a kids play area and bunkroom, a private 12-seat home theater, and an impressive 55-foot expanse of integrated walk-in storage. By blending striking vertical volume, a luxurious material palette of stucco, stone and board and batten, and an luxurious floor plan, this residence stands as a premier example of custom luxury home design in Colorado, with every architectural detail designed to balance grand-scale entertaining with the intimate requirements of a busy, active lifestyle.
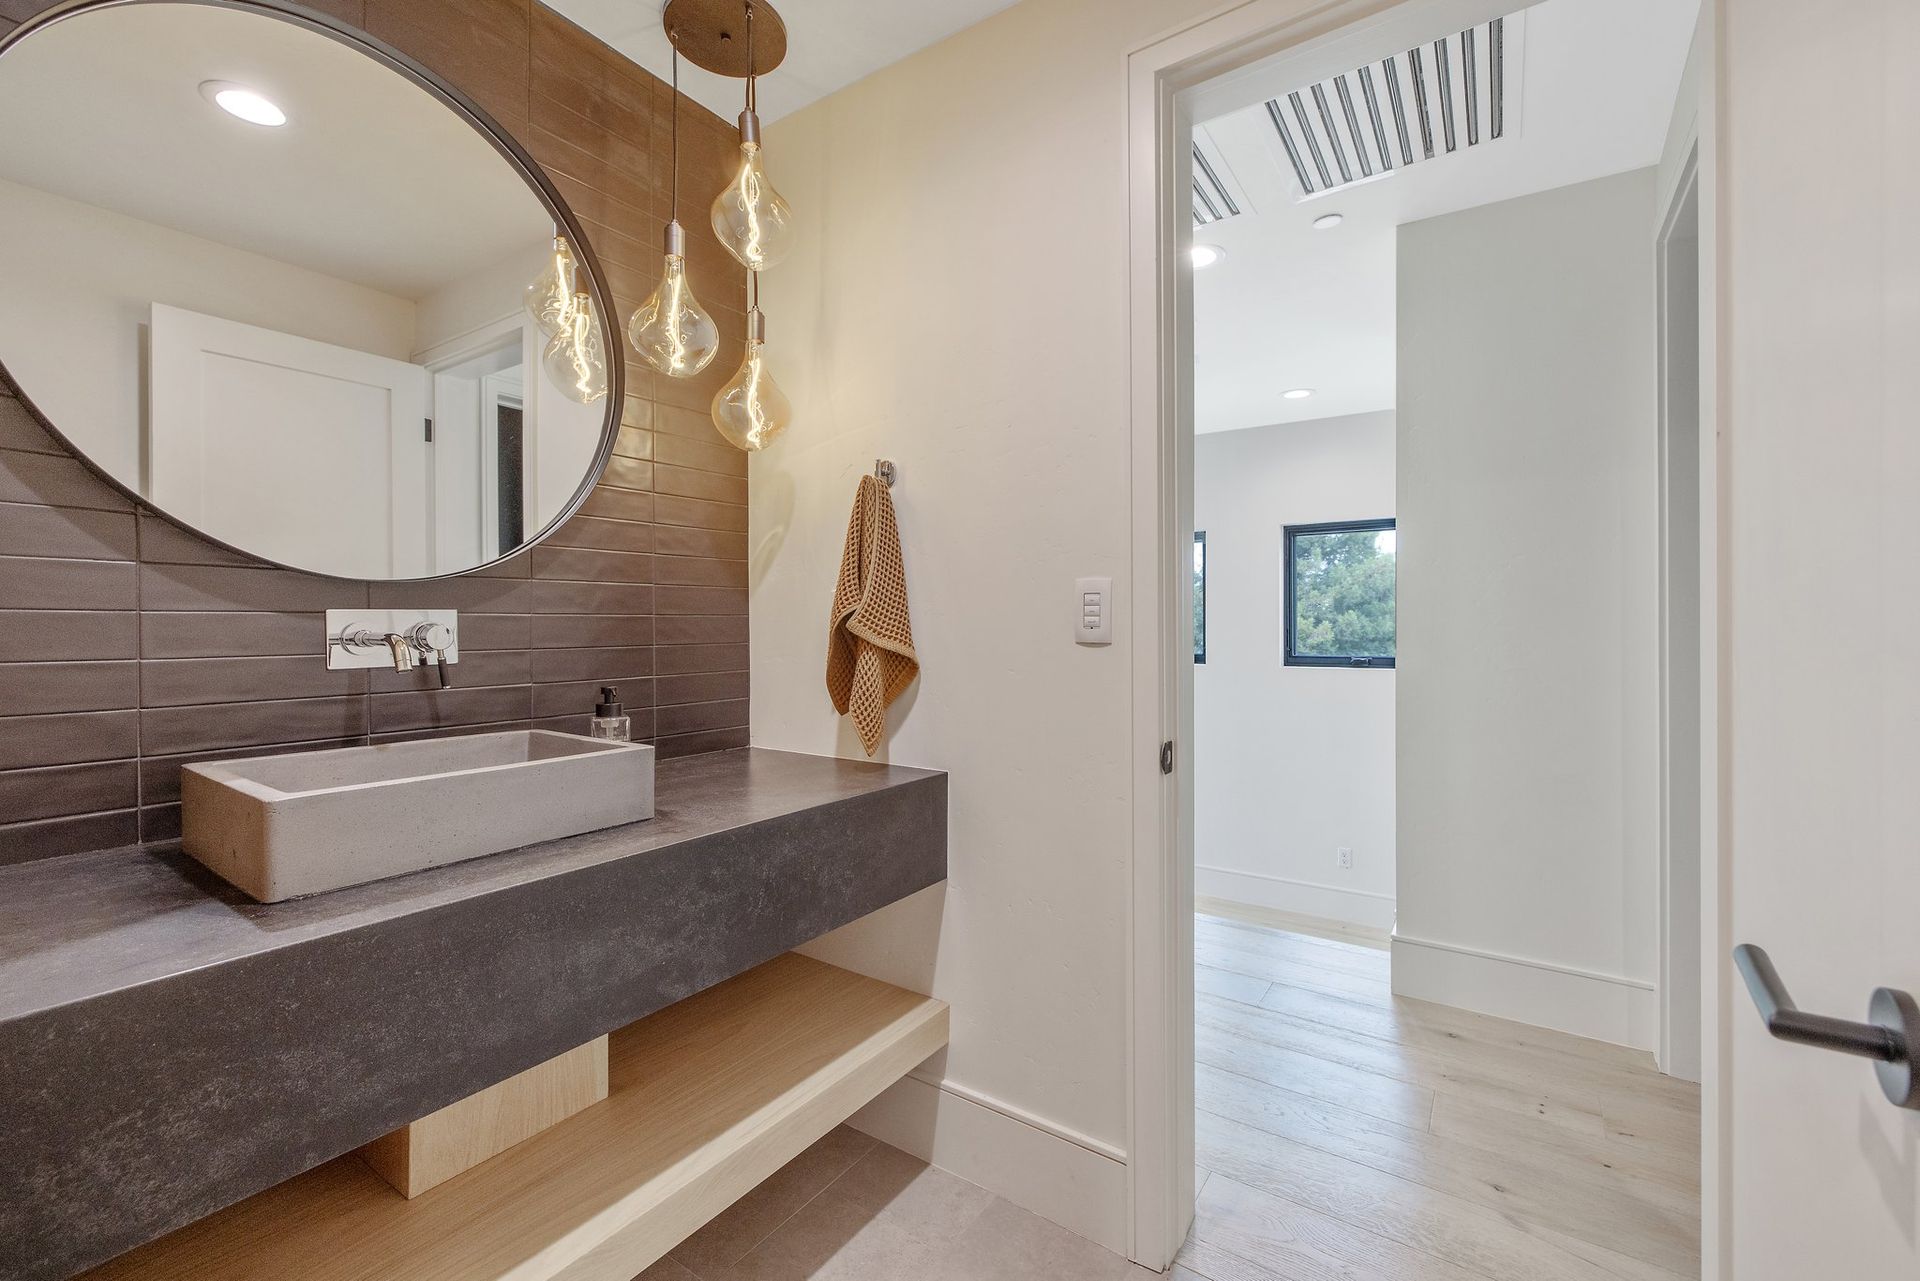
The interiors, which have been designed by Sun Mountain Design Group, represent a seamless fusion of rustic charm and refined luxury. The material palette is defined by high-end finishes that introduce deep textural interest throughout the home, most notably through the consistent use of hand-hewn wood flooring that adds character and warmth, as well as natural wood doors and trim. This natural theme is elevated by bold stone accent walls and architectural pillars, which serve as anchors, grounding the open-concept living spaces. Every room is further enhanced by custom wood cabinetry, meticulously tailored to the scale of the residence, and complemented by a selection of top-tier stone countertops, fixtures and lighting. Together, these thoughtful design choices create a sophisticated, cohesive environment where high-performance living meets the timeless beauty of natural materials.