
INDUSTRIAL RESIDENCE
ROCKY FORD, COLORADO
PROJECT DETAILS
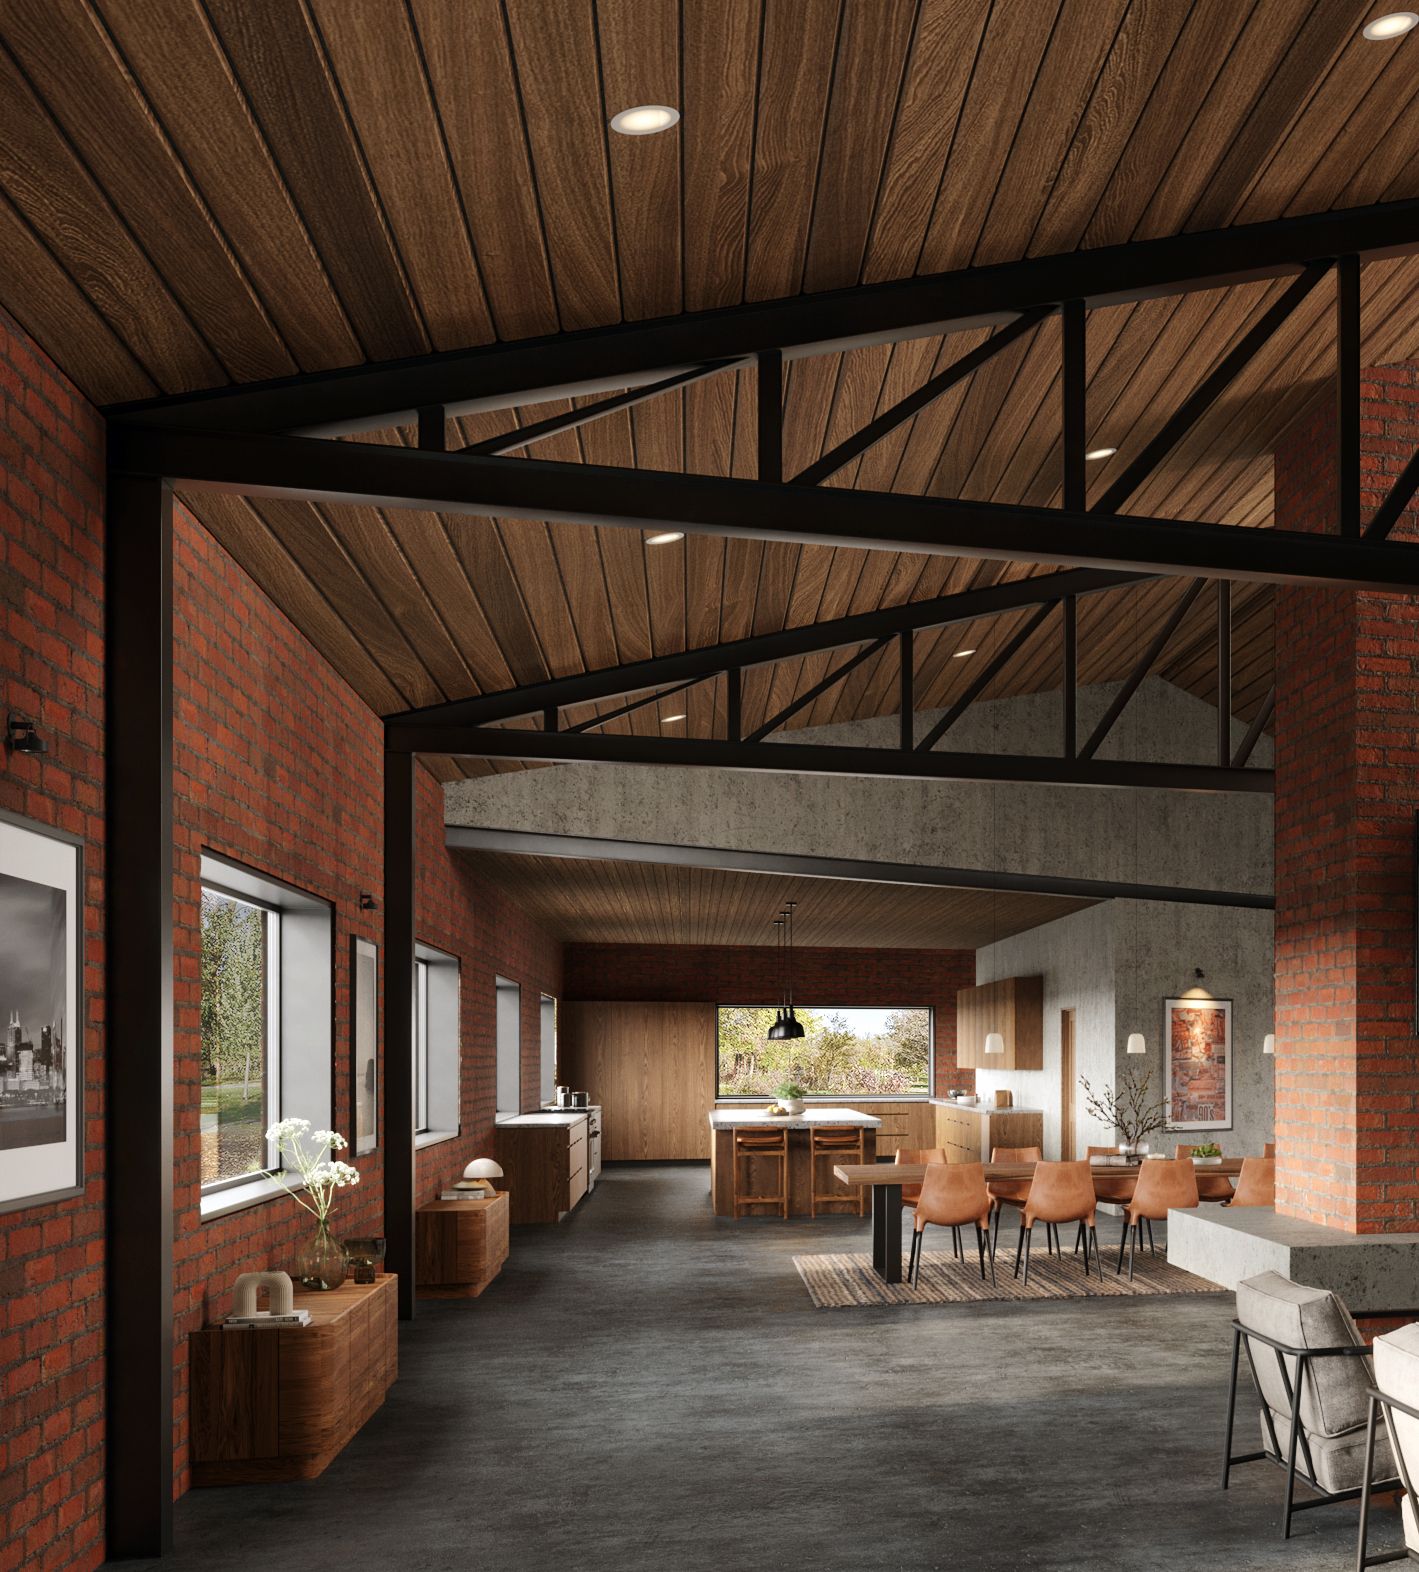
Industrial Residence Transformation is a former industrial equipment manufacturing warehouse into a contemporary single-family home. The design preserves the building’s original industrial character through its brick walls, expansive windows, and exposed steel trusses, while introducing a clean, contemporary architectural language.
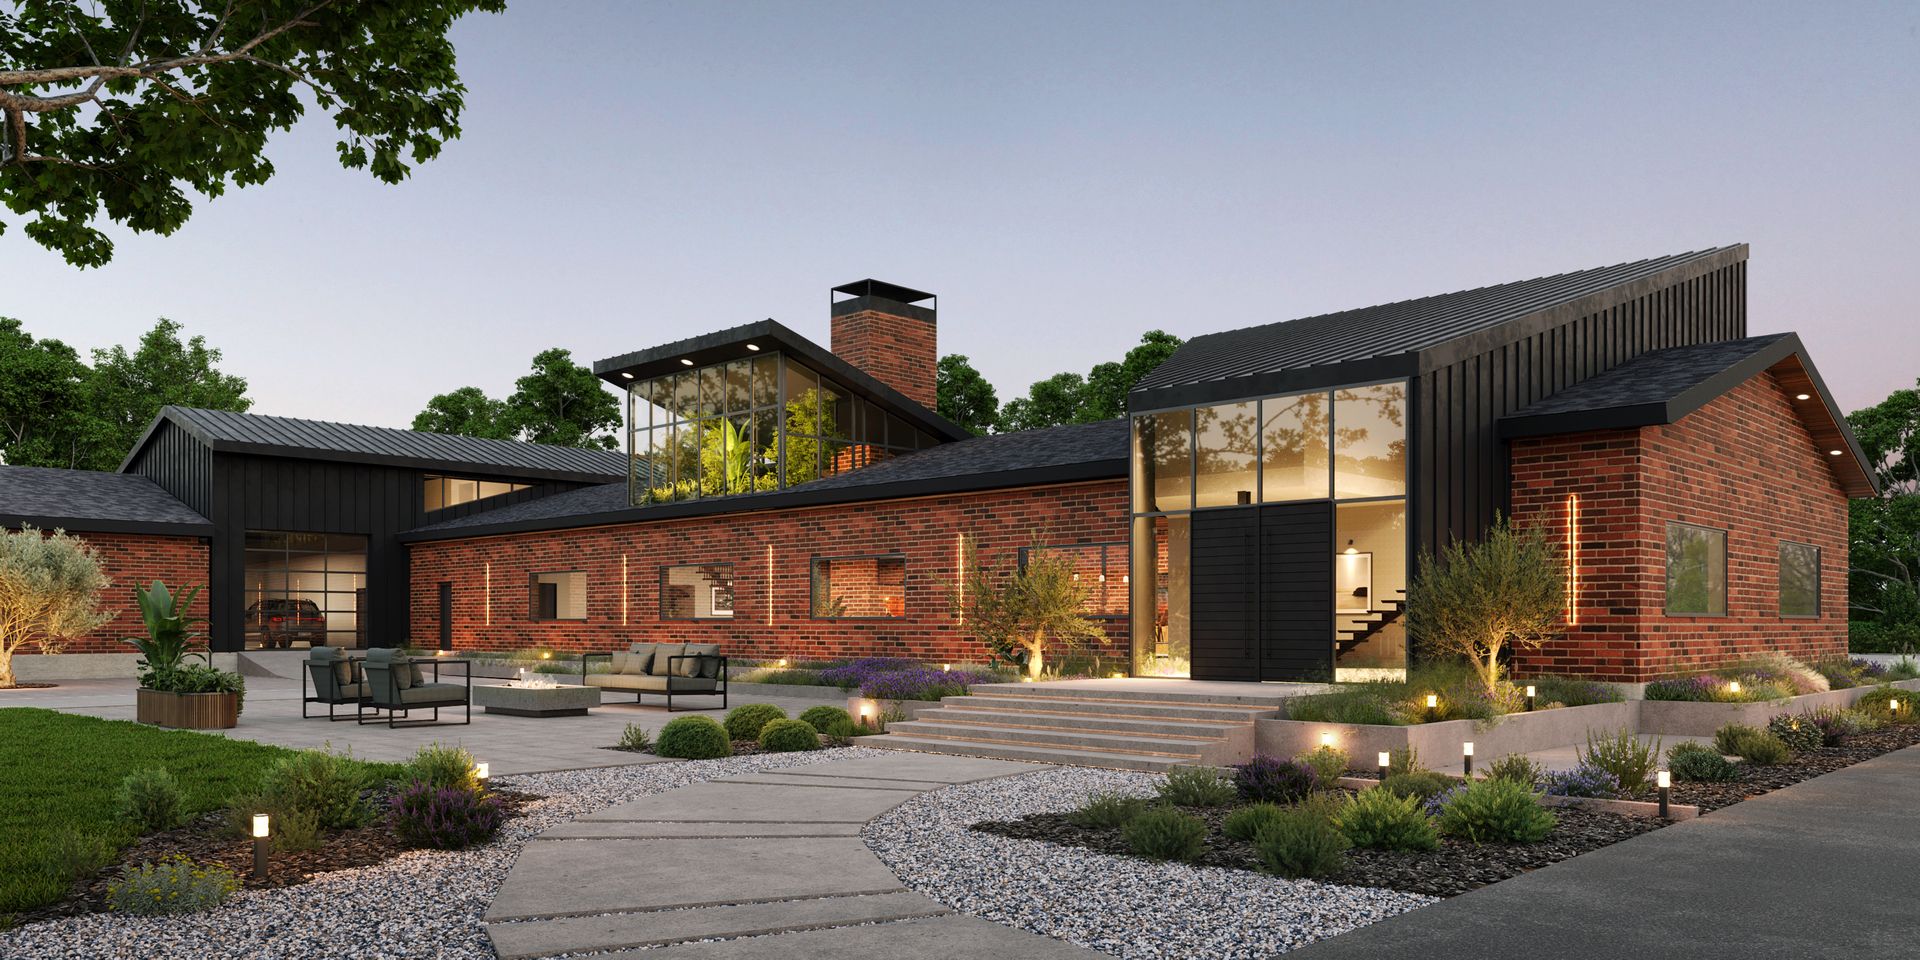
Rather than conceal the building’s history, the new additions are intentionally contrasted against the existing structure through their form, color, and materiality. Positioned as architectural insertions that appear to slice through the original warehouse, the additions create a deliberate dialogue between the historic building and its contemporary transformation.
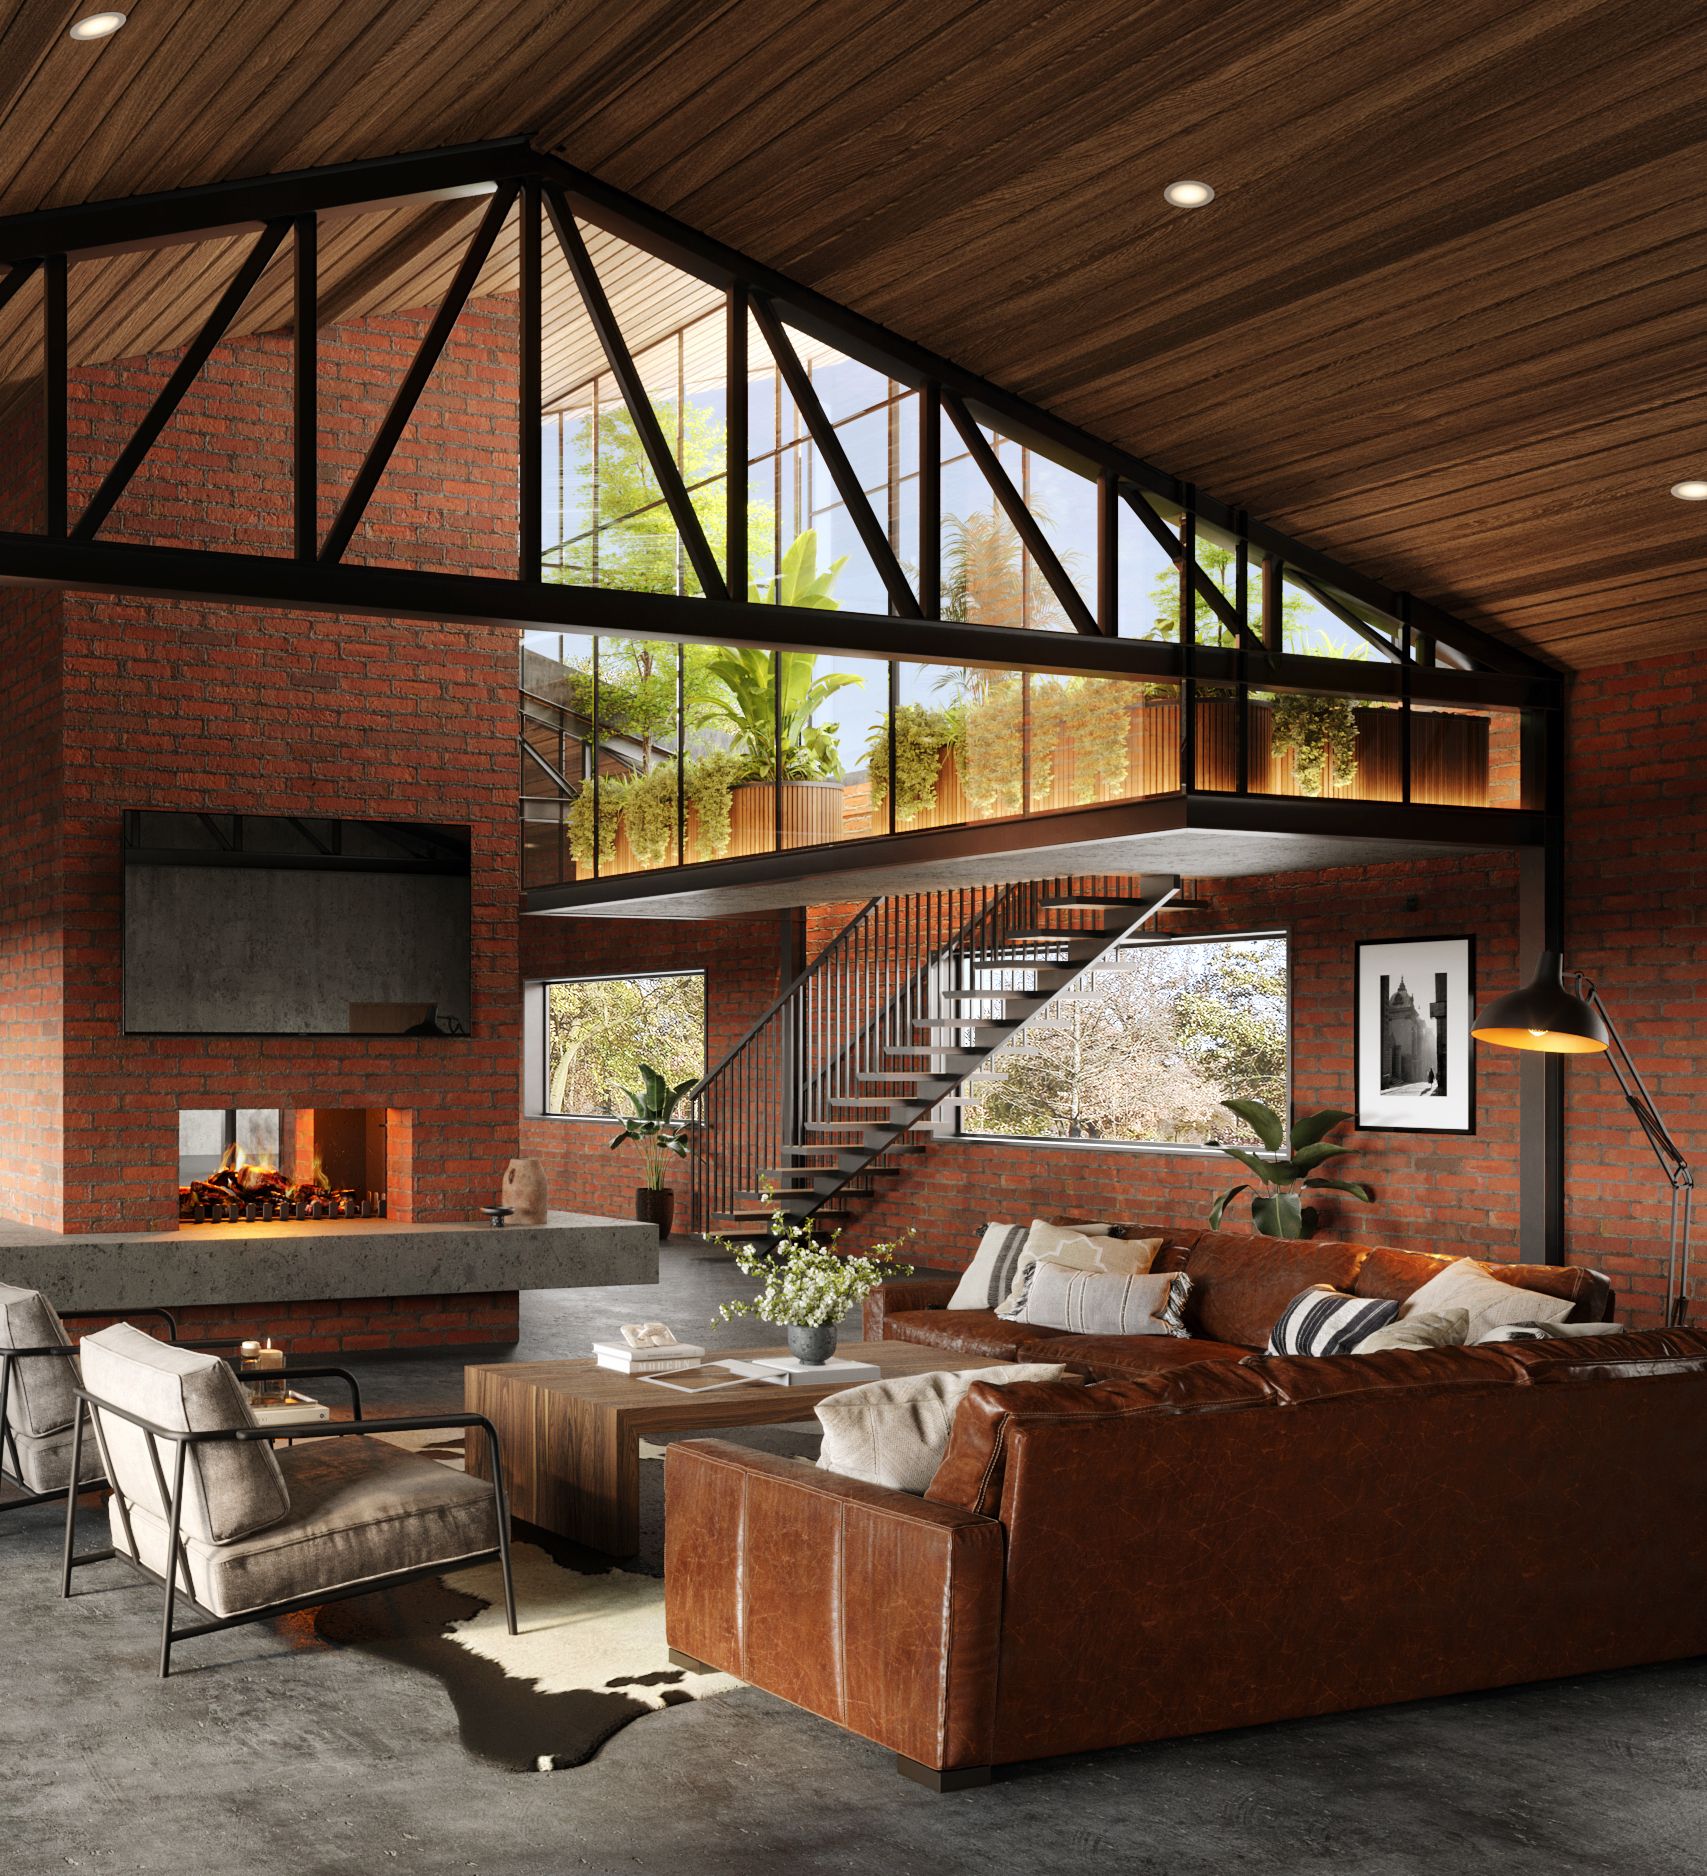
The residence includes five bedrooms, a generous great room extending through the original warehouse, a luxury master suite, a new entry, a suspended greenhouse, a three-car garage with RV-height doors, and a separate game room. The master suite features expansive storefront glazing oriented toward the north, while the suspended greenhouse captures southern light and provides a strong connection to the surrounding landscape. Its exposed steel structure references the original warehouse trusses, tying the contemporary addition back to the building’s industrial character.
The great room brings the kitchen, dining, and family rooms together within the expansive warehouse volume. A large fireplace anchors the space while subtly defining the dining and family areas. At the opposite end of the home, the game room features large roll-up garage doors that open directly to the exterior, creating a seamless connection between indoor and outdoor recreation areas.
The result is a home that embraces the authenticity of its industrial origins while introducing refined, contemporary spaces designed around modern living.