
BONNE VISTA ESTATE
COLORADO SPRINGS, COLORADO
PROJECT DETAILS
This unique home is the result of a comprehensive renovation that transformed a 1979 Colorado mountain home into a sophisticated modern oasis. Designed a discerning couple who prioritizes both family comfort and high-end entertaining, the home bridges the gap between rugged mountain character and refined, contemporary luxury. Perched on a sprawling 4-acre mountainside lot, the property offers unparalleled, panoramic views of Colorado Springs. The entire renovation was driven by these vistas brings the beauty of the Colorado landscape indoors.
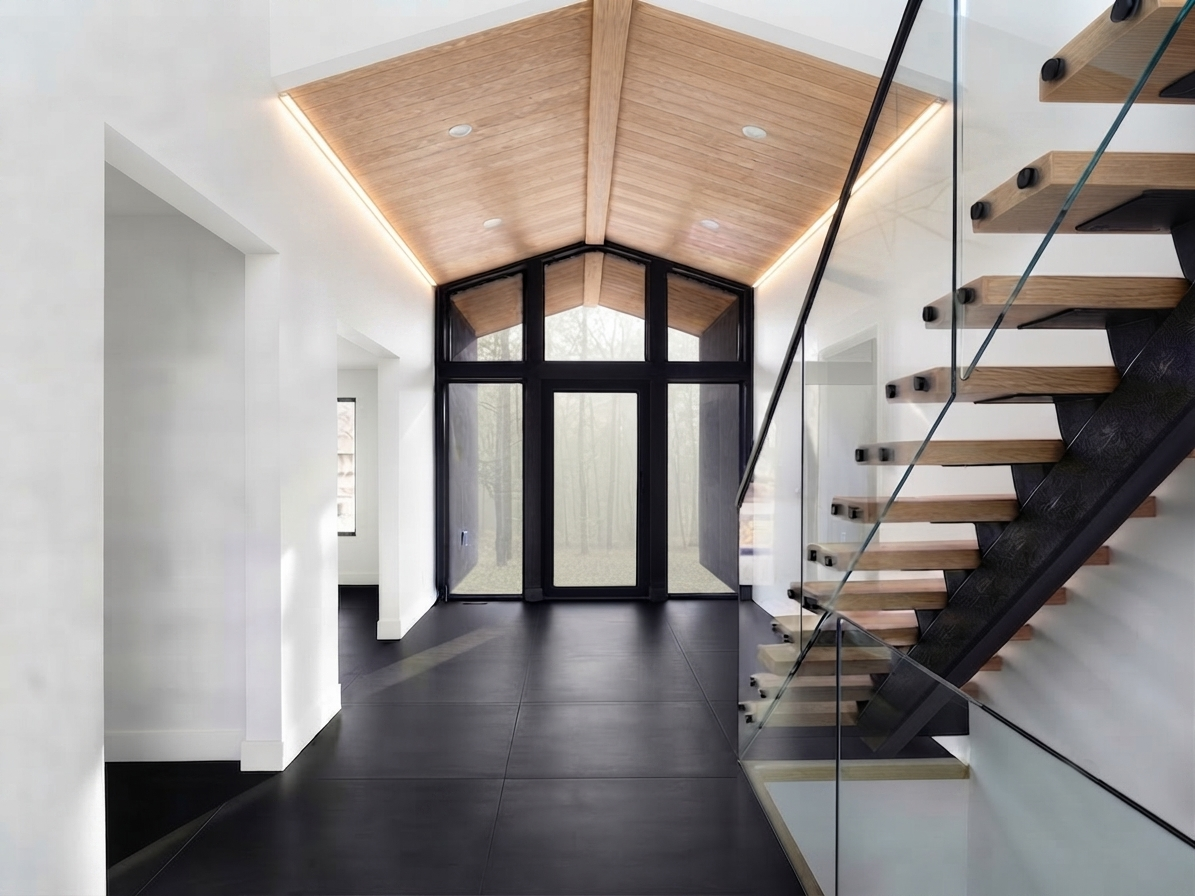
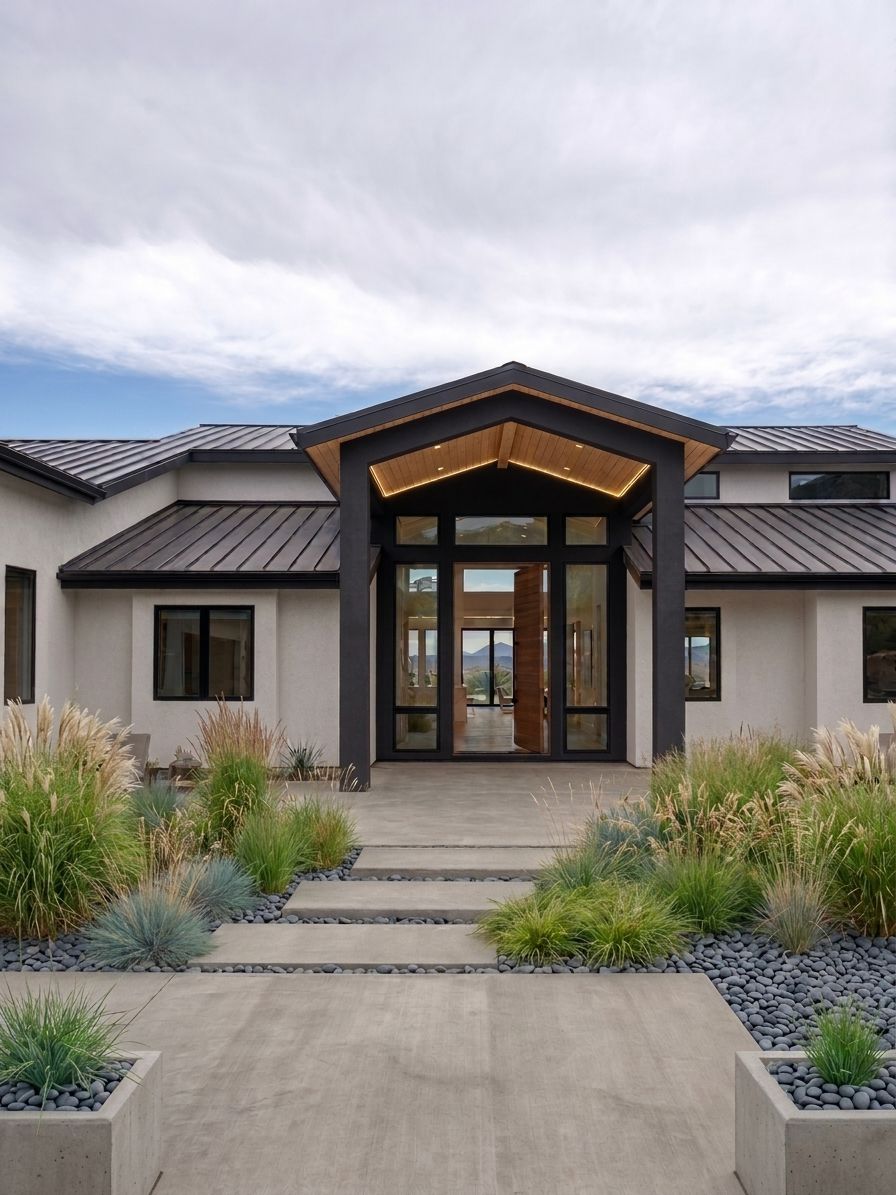
The home exterior is anchored by a grand entryway. This modern upgrade features a covered patio with tongue and groove vaulted ceilings, a stunning custom wood door framed by a glass wall, designed to draw guests into a light-filled space that celebrates the home's modern aesthetic. The great room serves as the heart of the home, the architects preserved original elements like the vaulted wood ceilings, the iconic moss stone fireplace, and a custom antler chandelier. Designed to maximize the home’s stunning location, the space features large multipaneled sliding glass doors that capture sweeping views of Colorado Springs. When opened, the great room flows onto the new entertainment deck, creating the ultimate indoor-outdoor setting for hosting and relaxation.
By opening the connection between the dining room and the great room, the architects created an expansive, fluid space anchored by a new entertainment bar and buffet, making it perfectly suited for hosting. Complementing this is a relocated, professional-grade chef’s kitchen, equipped with state-of-the-art appliances and a dedicated caterer’s pantry, ensuring the home is as functional for daily family life as it is for large-scale events.
The former primary bedroom has been transformed into a moody, "old-world" bar and lounge. This intimate retreat features tin-lined ceilings, custom cabinetry, climate-controlled wine storage, and wood-paneled walls, all accessible from the great room via custom wood and leaded glass doors.
The renovation features the addition of an expansive primary wing, designed as a secluded sanctuary accessible via private hallways. The bedroom serves as a scenic retreat, featuring floor-to-ceiling windows and doors that frame panoramic vistas and offer direct access to a private deck and hot tub. The en-suite bathroom boasts modern luxury, complete with dual private vanities, a sculptural soaking tub, and an oversized shower. This wing also houses a large custom closet, a dedicated laundry center, and a state-of-the-art fitness gym with sauna and steam shower.
The home features three additional guest suites, a billiards room with a cozy fireplace, and a highly functional mudroom. Designed for modern pet owners, the mudroom includes an integrated dog grooming station and a secure, private outdoor patio. This area leads directly into an oversized, four-car garage equipped with a professional-grade car lift and internal wash facility. Beyond the visible design, the property underwent a complete infrastructural overhaul, including a total redesign of all mechanical, electrical, and plumbing systems, alongside a comprehensive update of all exterior and interior finishes.
The next phase of development will transform the existing equestrian barn into a climate-controlled, modern workshop. Additionally, a sleek new pool house will connect seamlessly to the home’s entertainment deck, featuring a rooftop terrace designed to provide elevated outdoor living space and unobstructed views. Total Floor Area: 4,800 SF
The Prairie Timber Residence is a prime example of Colorado rural architecture, seamlessly blending timeless agrarian character with contemporary functionality. Custom-tailored to fulfill the retirement vision of its owners, this home is a study in thoughtful spatial organization and a direct, intentional connection to the expansive high plains landscape.
The residence is defined by a dual-level floor plan that optimizes both privacy and communal engagement. The 3,333-square-foot primary level anchors the home, featuring a sophisticated open-concept core that flows into a luxurious, secluded master suite designed for long-term comfort and accessibility. Overhead, custom architectural trusses span the main living areas, serving as a striking structural focal point that imparts a sense of scale, warmth, and unique character to the interior and exterior of the home. The 1,490-square-foot upper level serves as a welcoming retreat for family and guests; its defining architectural feature is a mezzanine-style gaming area that overlooks the main floor, creating a dynamic visual connection between the two stories and further highlighting the beauty of the timber trusses.
Recognizing the practical demands of a rural lifestyle, the design incorporates a substantial attached garage that is architecturally scaled to harmonize with the main residence. This facility provides expansive, purpose-built storage for recreational vehicles, boats, and daily transportation, ensuring that the home’s exterior aesthetic remains uncluttered and refined.
The Meadow Farmhouse is deeply rooted in its Colorado environment, utilizing a design language that respects the surrounding terrain. The building massing is oriented to embrace the horizon, with rooflines and material textures inspired by the local geography. Expansive, deep-covered terraces function as essential "outdoor rooms," effectively extending the interior footprint. These transitional spaces invite the tranquility of the natural environment inside, providing sheltered, permanent vantage points to observe the dynamic shifts of the local landscape. This project stands as a premier example of custom Colorado home design, where structural innovation meets the serene beauty of rural living.